NOT LISTED FOR SALE
3 Beds
2 Baths
1,500 Sq Ft
2004 Built

Sale Details

Date Sold: July 1, 2025

Last sale price $105,000 $70 Per Sq Ft

6 Days on Market

Highlights

  • Vaulted Ceiling
  • No HOA
  • Family Room Off Kitchen
  • Main Floor Bedroom
  • Den
  • Skylights

About This Home

As of July 2025

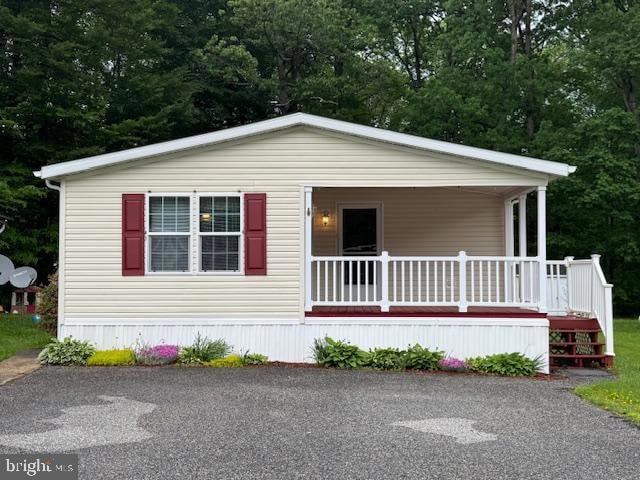
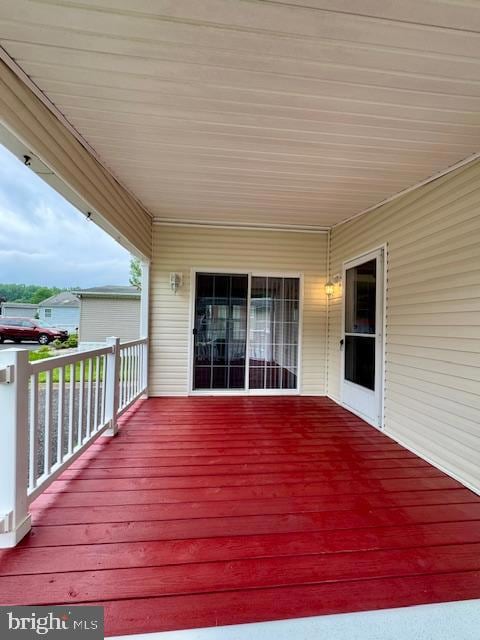
Affordable move-in ready opportunity! 3-bedroom, 2 full bath manufactured rancher located in the friendly community of Forest Glen Court with close proximity to Rt 40, I-95 and the Delaware State Line. Vaulted ceilings and crown molding is featured throughout with a spacious, open and airy floor plan. Highlights include a sizable living room, sitting room/home office/playroom (you decide!), kitchen, full bath, laundry room, 3 bedrooms (all with walk-in closets), including a primary with an attached bath. Kitchen details include an island, skylights, pantry, propane cooking, plenty of cabinetry and prep space, in addition to a large eat-in area. Ideal for entertaining and family gatherings! Exterior features include a gardening shed, landscaping and roomy covered front porch. Upgrades include an architectural shingled roof and new skylights added in 2017, as well as a new HVAC system added in 2022. Ground Rent is 525.00 monthly and includes sewer, and snow removal on the streets. Buyer must receive park approval from Forest Glen Court (see documents for application). Seller provided HWA One year Home Warranty. If you are searching for a well-kept, conveniently located, affordable place to call home, your search is over...16 Doe Drive...Welcome Home!!!

Last Agent to Sell the Property

Wanda Jackson

(410) 398-9200 wlj3@comcast.net RE/MAX Chesapeake License #57262 Listed on: 05/19/2025

RE/MAX Chesapeake

Last Buyer's Agent

MICHAEL SKAY

(610) 363-6006 shammond@cbpref.com Coldwell Banker Realty License #RS342307

Coldwell Banker Realty
Create a Home Valuation Report for This Property
The Home Valuation Report is an in-depth analysis detailing your home's value as well as a comparison with similar homes in the area

Property Details

Home Type

  • Manufactured Home

Year Built

  • Built in 2004

Lot Details

  • No Through Street
  • Ground Rent of $525 per month
  • Property is in very good condition

Home Design

  • Slab Foundation
  • Architectural Shingle Roof
  • Vinyl Siding

Interior Spaces

  • 1,500 Sq Ft Home
  • Property has 1 Level
  • Crown Molding
  • Vaulted Ceiling
  • Ceiling Fan
  • Skylights
  • Double Pane Windows
  • Window Screens
  • Sliding Doors
  • Six Panel Doors
  • Family Room Off Kitchen
  • Living Room
  • Combination Kitchen and Dining Room
  • Den
  • Crawl Space

Kitchen

  • Eat-In Kitchen
  • Gas Oven or Range
  • Built-In Microwave
  • Ice Maker
  • Dishwasher
  • Kitchen Island

Flooring

  • Carpet
  • Vinyl

Bedrooms and Bathrooms

  • 3 Main Level Bedrooms
  • En-Suite Bathroom
  • Walk-In Closet
  • 2 Full Bathrooms
  • Bathtub with Shower
  • Walk-in Shower

Laundry

  • Laundry Room
  • Laundry on main level
  • Dryer
  • Washer

Home Security

  • Storm Doors
  • Carbon Monoxide Detectors
  • Fire and Smoke Detector

Parking

  • 2 Parking Spaces
  • 2 Driveway Spaces

Outdoor Features

  • Exterior Lighting
  • Shed
  • Porch

Schools

  • Leeds Elementary School
  • Cherry Hill Middle School
  • North East High School

Mobile Home

  • Mobile Home Make is FAIRVIEW 5001-CT
  • Manufactured Home

Utilities

  • Forced Air Heating and Cooling System
  • Heating System Powered By Leased Propane
  • Vented Exhaust Fan
  • Private Water Source
  • Electric Water Heater
  • Shared Sewer
  • Cable TV Available

Community Details

  • No Home Owners Association
  • Association fees include common area maintenance, sewer, snow removal, trash
  • Forest Green Court Subdivision
  • Property Manager

Property Details

Home Type

Manufactured Home

Year Built

Built in 2004

Lot Details

0 Sq Ft Lot

Listing Details

  • Property Type: Residential
  • Structure Type: Manufactured
  • Architectural Style: Modular/Pre-Fabricated
  • Ownership: Ground Rent
  • Historic: No
  • Inclusions: Dryer, Washer, Dishwasher, Drapery & Curtain Rods, Draperies & Curtains, Shades & Blinds, Built-In Microwave, Refrigerator, Storage Shed, Propane Range, Kitchen Table & Chairs, Bedroom Bookcase & Desk, HWA Home Warranty
  • New Construction: No
  • Story List: Main
  • Federal Flood Zone: No
  • Year Built: 2004
  • Automatically Close On Close Date: No
  • Special Features: None
  • Property Sub Type: MobileManufactured

Interior Features

  • Appliances: Built-In Microwave, Dishwasher, Dryer, Exhaust Fan, Icemaker, Oven/Range - Gas, Refrigerator, Washer, Water Heater
  • Flooring Type: Carpet, Vinyl
  • Interior Amenities: Bathroom - Stall Shower, Bathroom - Tub Shower, Carpet, Ceiling Fan(s), Combination Kitchen/Dining, Crown Moldings, Dining Area, Entry Level Bedroom, Family Room Off Kitchen, Kitchen - Eat-In, Kitchen - Island, Kitchen - Table Space, Pantry, Primary Bath(s), Skylight(s), Walk-In Closet(s)
  • Window Features: Double Pane, Screens, Skylights
  • Fireplace: No
  • Door Features: Six Panel, Sliding Glass, Storm
  • Wall Ceiling Types: Vaulted Ceilings
  • Foundation Details: Slab, Crawl Space
  • Levels Count: 1
  • Room List: Living Room, Primary Bedroom, Bedroom 2, Bedroom 3, Kitchen, Den, Laundry, Bathroom 2, Primary Bathroom
  • Basement: No
  • Laundry Type: Main Floor, Has Laundry, Dryer In Unit, Washer In Unit
  • Total Sq Ft: 1500
  • Living Area Sq Ft: 1500
  • Price Per Sq Ft: 70.00
  • Above Grade Finished Sq Ft: 1500
  • Above Grade Finished Area Units: Square Feet

Beds/Baths

  • Bedrooms: 3
  • Main Level Bedrooms: 3
  • Total Bathrooms: 2
  • Full Bathrooms: 2
  • Main Level Bathrooms: 2.00
  • Main Level Full Bathrooms: 2

Exterior Features

  • Other Structures: Above Grade
  • Other Structures List: Shed
  • Construction Materials: Vinyl Siding
  • Exterior Features: Exterior Lighting, Street Lights
  • Road Surface Type: Paved
  • Roof: Architectural Shingle
  • Spa: No
  • Water Access: No
  • Waterfront: No
  • Water Oriented: No
  • Pool: No Pool
  • Tidal Water: No
  • Water View: No

Garage/Parking

  • Garage: No
  • Parking Features: Paved Driveway
  • Total Garage And Parking Spaces: 2
  • Type Of Parking: Driveway
  • Number of Spaces in Driveway: 2

Utilities

  • Central Air Conditioning: Yes
  • Cooling Fuel: Electric
  • Cooling Type: Central A/C, Ceiling Fan(s)
  • Electric Service: Circuit Breakers
  • Heating Fuel: Propane - Leased
  • Heating Type: Forced Air
  • Heating: Yes
  • Hot Water: Electric
  • Security: Carbon Monoxide Detector(s), Smoke Detector
  • Sewer/Septic System: Shared Sewer
  • Utilities: Cable Tv Available
  • Water Source: Private/Community Water
  • Municipal Trash: No
  • Internet Services: Cable

Condo/Co-op/Association

  • Condo Co-Op Association: No
  • HOA Condo Co-Op Fee Includes: Common Area Maintenance, Sewer, Snow Removal, Trash
  • HOA: No
  • Senior Community: No
  • Association Recreation Fee: No

Schools

  • Elementary School Source: 3rd Party
  • High School Source: 3rd Party
  • Middle School Source: 3rd Party
  • School District Source: 3rd Party
  • Elementary School: LEEDS
  • High School: NORTH EAST
  • Middle Or Junior School: CHERRY HILL

Lot Info

  • Horses: No
  • Additional Parcels: No
  • Lot Features: No Thru Street
  • Lot Size Units: Square Feet
  • Outdoor Living Structures: Porch(es), Roof
  • Property Condition: Very Good
  • Zoning Description: No Tax ID# Ground Rental Property Forest Green Court
  • In City Limits: No

Rental Info

  • Ground Rent Amt: 525.00
  • Ground Rent Exists: Yes
  • Ground Rent Pymnt Freq: Monthly
  • Lease Considered: No
  • Vacation Rental: No
  • Property Manager: Yes

Multi Family

  • Income Expense List: Annual Ground Rent

Tax Info

  • Assessor Parcel Number: NO TAX RECORD
  • Tax Year: 2025

MLS Schools

  • School District Name: CECIL COUNTY PUBLIC SCHOOLS

Home Values in the Area

Source: Public Records

Average Home Value in this Area


Source: Public Records

Agents Specializing in Elkton, MD

See All Agents

Property History

We collect this data history from publicly available records. To have your information removed, we recommend requesting removal directly through your county’s website.

Date Event Price List to Sale Price per Sq Ft
07/01/2025 07/01/25 Sold $105,000 0.0% $70 / Sq Ft
05/25/2025 05/25/25 Pending -- -- --
05/19/2025 05/19/25 For Sale $105,000 -- $70 / Sq Ft
Source: Bright MLS

Agents Affiliated with this Home

  • Section Image
  • Section Image
  • Section Image
See All Agents

Map

Source: Bright MLS

MLS Number: MDCC2016934

Bright MLS
Your Personal Tour Guide

Ask me questions while you tour the home.