
Robert Miller
Luke Real Estate
(484) 779-6020
88 Total Sales
4 in Newark
$200K - $375K Price Range
Estimated Value: $320,071
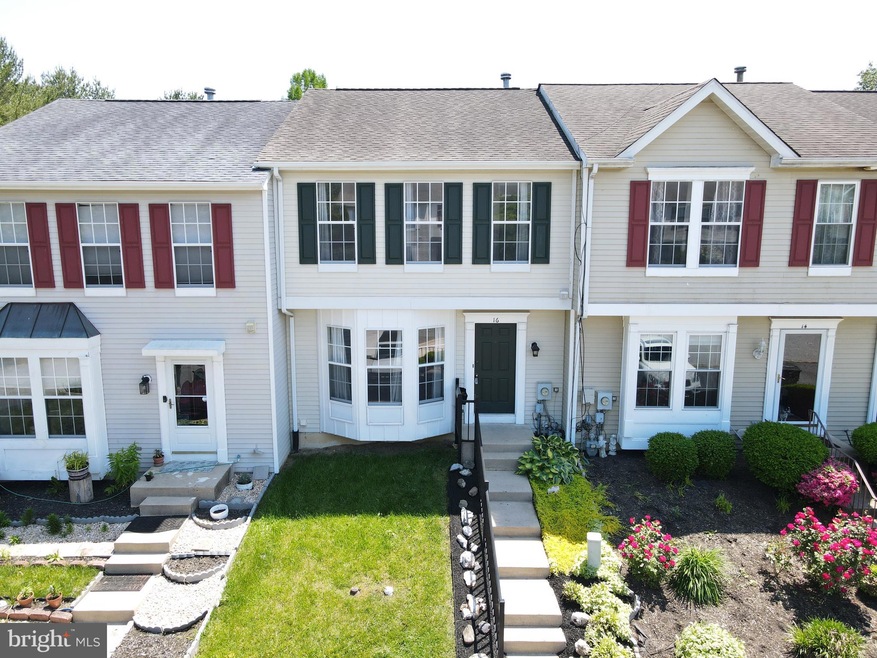
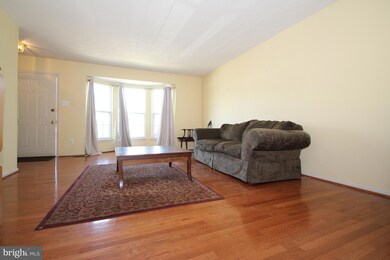
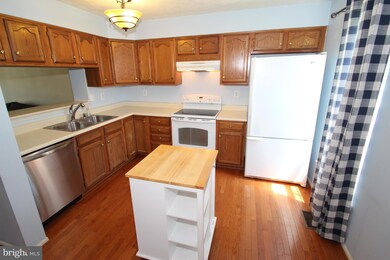
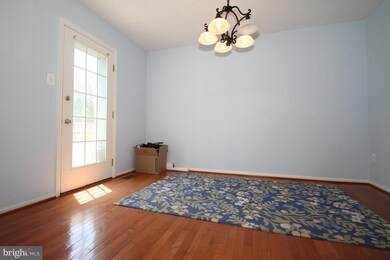
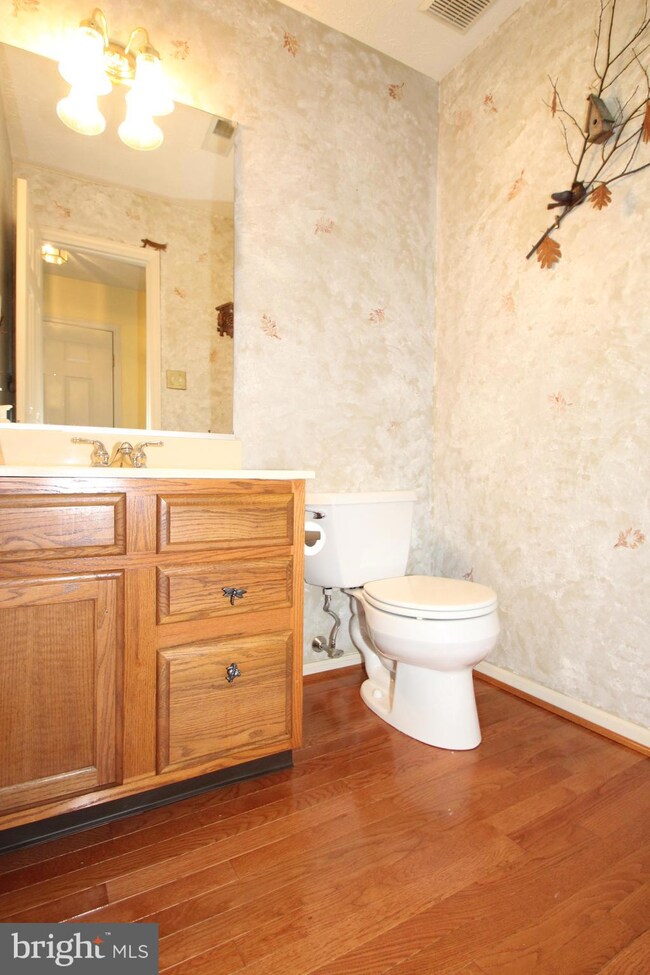
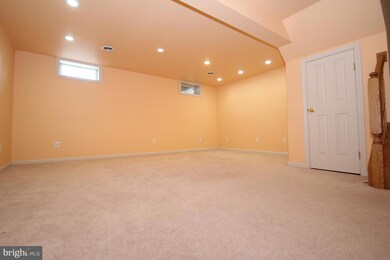
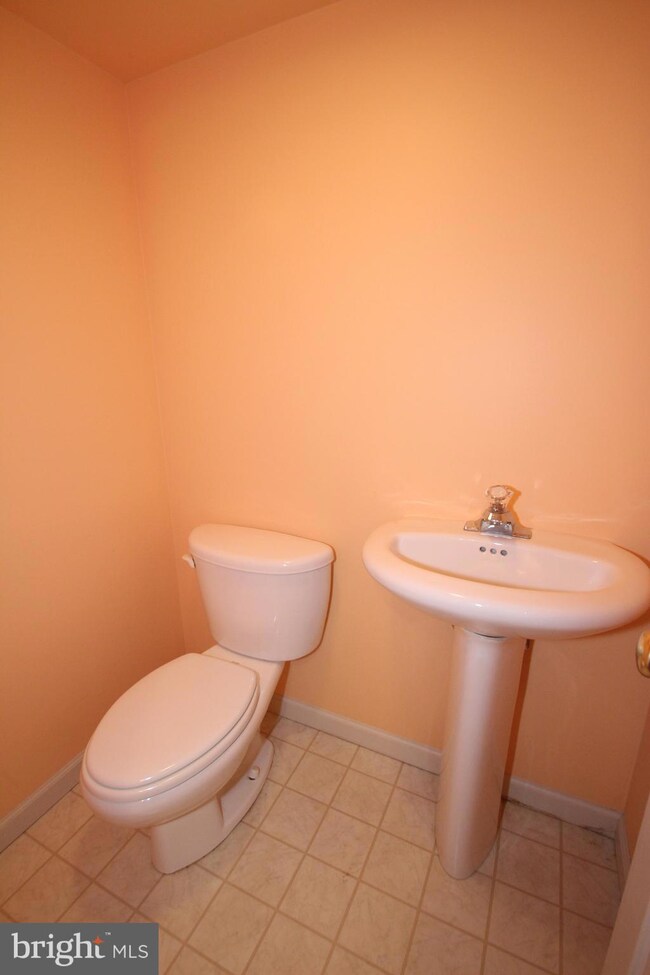
Multiple offers recieved. Offers will be presented Saturday May 25th after 5PM. Sought after Abbotsford 2 bedroom, 1 full and 2 half bath townhome conveniently located close to Newark, University of Delaware, shopping, dining, parks and within the 5 mile radius of Newark Charter! Spacious living room with hardwood floors and bay window leads to large eat-in kitchen with hardwood floors, pantry, new dishwasher and door leading to the back yard. 2 generous bedrooms upstairs plus full bathroom. Owner's suite with large walk-in closet and dressing area with sink. Finished basement rec room with additional 1/2 bath. Updated gas heat ( 2016), central Air conditioning ( 2020) and roof ( 2008). Hurry to schedule your private tour today!
Last Agent to Sell the Property
(302) 733-7000 ccashman@psre.com Patterson-Schwartz-Newark Brokerage Phone: 3027337000 License #521092 Listed on: 05/23/2024
Co-Listed By
(302) 733-7000 ccashman@psre.com Patterson-Schwartz-Newark Brokerage Phone: 3027337000 License #RS0013188
We collect this data history from publicly available records. To have your information removed, we recommend requesting removal directly through your county’s website.
Robert Miller
Luke Real Estate
(484) 779-6020
88 Total Sales
4 in Newark
$200K - $375K Price Range
Theresa Thomas
Compass
(302) 246-7912
46 Total Sales
2 in Newark
$600K - $650K Price Range
Tinamarie Reamy
Coldwell Banker Chesapeake Real Estate Company
(443) 993-5215
122 Total Sales
4 in Newark
$162K - $350K Price Range
Dennis Snavely
RE/MAX Elite
(484) 779-1618
121 Total Sales
6 in Newark
$209K - $390K Price Range
James Rice
Real of Pennsylvania
(856) 517-8544
188 Total Sales
1 in Newark
$350,000 Price
Vicky Lawson
Long & Foster Real Estate, Inc.
(856) 517-2783
147 Total Sales
4 in Newark
$329K - $660K Price Range
We collect this data history from publicly available records. To have your information removed, we recommend requesting removal directly through your county’s website.
| Date | Buyer | Sale Price | Title Company |
|---|---|---|---|
| $293,000 | None Listed On Document | ||
| Baldwin Susan M | $96,700 | -- |
We collect this data history from publicly available records. To have your information removed, we recommend requesting removal directly through your county’s website.
| Date | Status | Borrower | Loan Amount |
|---|---|---|---|
| Open | $261,280 |
We collect this data history from publicly available records. To have your information removed, we recommend requesting removal directly through your county’s website.
| Date | Event | Price | List to Sale | Price per Sq Ft |
|---|---|---|---|---|
| 06/28/2024 06/28/24 | Sold | $293,000 | +6.5% | $172 / Sq Ft |
| 05/26/2024 05/26/24 | Pending | -- | -- | -- |
| 05/23/2024 05/23/24 | For Sale | $275,000 | -- | $162 / Sq Ft |
We collect this data history from publicly available records. To have your information removed, we recommend requesting removal directly through your county’s website.
| Year | Tax Paid | Tax Assessment Tax Assessment Total Assessment is a certain percentage of the fair market value that is determined by local assessors to be the total taxable value of land and additions on the property. | Land | Improvement |
|---|---|---|---|---|
| 2025 | $1,527 | $289,600 | $77,000 | $212,600 |
| 2024 | $215 | $52,400 | $7,300 | $45,100 |
| 2023 | $413 | $52,400 | $7,300 | $45,100 |
| 2022 | $410 | $52,400 | $7,300 | $45,100 |
| 2021 | $401 | $52,400 | $7,300 | $45,100 |
| 2020 | $391 | $52,400 | $7,300 | $45,100 |
| 2019 | $351 | $52,400 | $7,300 | $45,100 |
| 2018 | $341 | $52,400 | $7,300 | $45,100 |
| 2017 | $331 | $52,400 | $7,300 | $45,100 |
| 2016 | $329 | $52,400 | $7,300 | $45,100 |
| 2015 | $300 | $52,400 | $7,300 | $45,100 |
| 2014 | $300 | $52,400 | $7,300 | $45,100 |
Seller's Agent in 2024
David Landon
Patterson Schwartz
(302) 218-8473
334 Total Sales
Seller Co-Listing Agent in 2024
Kirsten Landon
Patterson Schwartz
(302) 218-8474
153 Total Sales
Buyer's Agent in 2024
Andrea Harrington
Compass
(302) 383-8360
640 Total Sales
Buyer Co-Listing Agent in 2024
Khalilah Ling
Crown Homes Real Estate
(302) 588-1913
89 Total Sales
Source: Bright MLS
MLS Number: DENC2061750
APN: 18-023.00-236
Disclaimer: Certain information contained herein is derived from information provided by parties other than Homes.com. All information provided is deemed reliable, but is not guaranteed to be accurate and should be independently verified.
The data relating to real estate for sale on this website appears in part through the BRIGHT Internet Data Exchange program, a voluntary cooperative exchange of property listing data between licensed real estate brokerage firms, and is provided by BRIGHT through a licensing agreement.
Listing information is from various brokers who participate in the Bright MLS IDX program and not all listings may be visible on the site.
The property information being provided on or through the website is for the personal, non-commercial use of consumers and such information may not be used for any purpose other than to identify prospective properties consumers may be interested in purchasing.
Some properties which appear for sale on the website may no longer be available because they are for instance, under contract, sold or are no longer being offered for sale.
Property information displayed is deemed reliable but is not guaranteed.
Copyright 2026 Bright MLS, Inc.
Ask me questions while you tour the home.