
Seller's Agent in 2021
Michelle Schmidt
ERA Team VP Real Estate - Arcade
(716) 374-1240
60 Total Sales

Estimated Value: $242,198
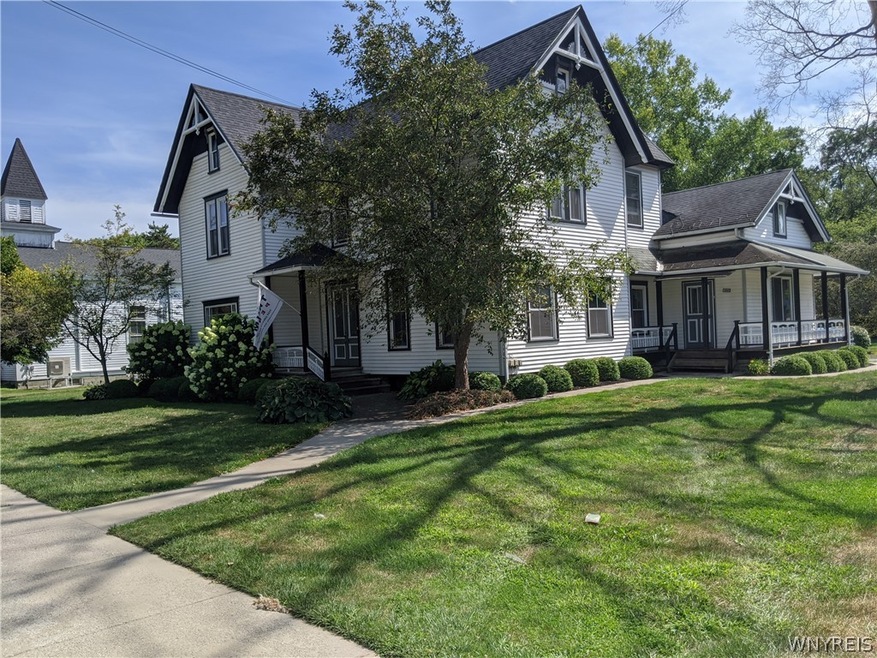
The Options are plenty in this Beautiful 3986 sqft, 3+Bedrm home with 2full & 2half bathrms which include the home office / business area. The new flooring in the Foyer/hallway, Newer bamboo flooring throughout the Library & laundry area and quality floors in each of the bedrooms set the stage. This home also boast of grand chandeliers, and a eat in kitchen area with double doors leading out onto sizeable deck, great for entertaining! Don't forget there is a above ground Kayak pool -with heater. Basement has workshop area. Central forced air downstairs and electric heat upstairs. For extra ambiance get cozy by the fireplace in the livingroom. Thinking outside the box, the office could be turned into a inlaw suite or a rental, there are two electric meters. 1 car garage attached and 1.5 car Garage detached. Nicely landscaped with perennials and partially fenced and buffered. Additional lot makes this a total of approx 1.42 acres and includes a swingset, treehouse and property boarders cold creek which leads into the Genesee River for more outdoor enjoyment! Walking distance to grocery store, bank, restaurants,post office and Central School.
Last Agent to Sell the Property
Listing by ERA Team VP Real Estate - Arcade License #40SC1152459 Listed on: 08/24/2020
We collect this data history from publicly available records. To have your information removed, we recommend requesting removal directly through your county’s website.
We collect this data history from publicly available records. To have your information removed, we recommend requesting removal directly through your county’s website.
| Date | Buyer | Sale Price | Title Company |
|---|---|---|---|
| $160,000 | None Available |
We collect this data history from publicly available records. To have your information removed, we recommend requesting removal directly through your county’s website.
| Date | Status | Borrower | Loan Amount |
|---|---|---|---|
| Previous Owner | $80,000 |
We collect this data history from publicly available records. To have your information removed, we recommend requesting removal directly through your county’s website.
| Date | Event | Price | List to Sale | Price per Sq Ft |
|---|---|---|---|---|
| 02/18/2021 02/18/21 | Sold | $160,000 | -8.6% | $40 / Sq Ft |
| 10/11/2020 10/11/20 | Pending | -- | -- | -- |
| 08/24/2020 08/24/20 | For Sale | $175,000 | -- | $44 / Sq Ft |
We collect this data history from publicly available records. To have your information removed, we recommend requesting removal directly through your county’s website.
| Year | Tax Paid | Tax Assessment Tax Assessment Total Assessment is a certain percentage of the fair market value that is determined by local assessors to be the total taxable value of land and additions on the property. | Land | Improvement |
|---|---|---|---|---|
| 2025 | $2,108 | $144,400 | $6,200 | $138,200 |
| 2024 | $4,991 | $144,400 | $6,200 | $138,200 |
| 2023 | $4,971 | $144,400 | $6,200 | $138,200 |
| 2022 | $3,737 | $94,700 | $6,200 | $88,500 |
| 2021 | $3,728 | $94,700 | $6,200 | $88,500 |
| 2020 | $3,633 | $94,700 | $6,200 | $88,500 |
| 2019 | $3,292 | $94,700 | $6,200 | $88,500 |
| 2018 | $3,292 | $94,700 | $6,200 | $88,500 |
| 2017 | $3,273 | $94,700 | $6,200 | $88,500 |
| 2016 | $3,292 | $94,700 | $6,200 | $88,500 |
| 2015 | -- | $89,000 | $6,200 | $82,800 |
| 2014 | -- | $89,000 | $6,200 | $82,800 |
Seller's Agent in 2021
Michelle Schmidt
ERA Team VP Real Estate - Arcade
(716) 374-1240
60 Total Sales
Buyer's Agent in 2021
Amy Chan
Landquest Inc.
(585) 610-8934
129 Total Sales
Source: Western New York Real Estate Information Services (WNYREIS)
MLS Number: B1288941
APN: 025800-027-013-0002-028-000-0000
Disclaimer: Certain information contained herein is derived from information provided by parties other than Homes.com. All information provided is deemed reliable, but is not guaranteed to be accurate and should be independently verified.
The data relating to real estate on this web site comes in part from the Internet Data Exchange (IDX) Program of the CNYIS, UNYREIS and WNYREIS. Real estate listings held by firms other than Homes.com, LLC are marked with the IDX logo and include the Listing Broker’s Firm Name.
Disclaimer: All information deemed reliable but not guaranteed and should be independently verified. All properties
are subject to prior sale, change or withdrawal. Neither the listing broker(s) nor Homes.com, LLC shall be responsible for any typographical errors, misinformation, misprints, and shall be held totally harmless.
© 2026 CNYIS, UNYREIS, WNYREIS. All rights reserved.
Ask me questions while you tour the home.