
Richard Pierce
Coldwell Banker Heritage
(937) 719-5854
344 Total Sales
1 in Versailles
$390,400 Price
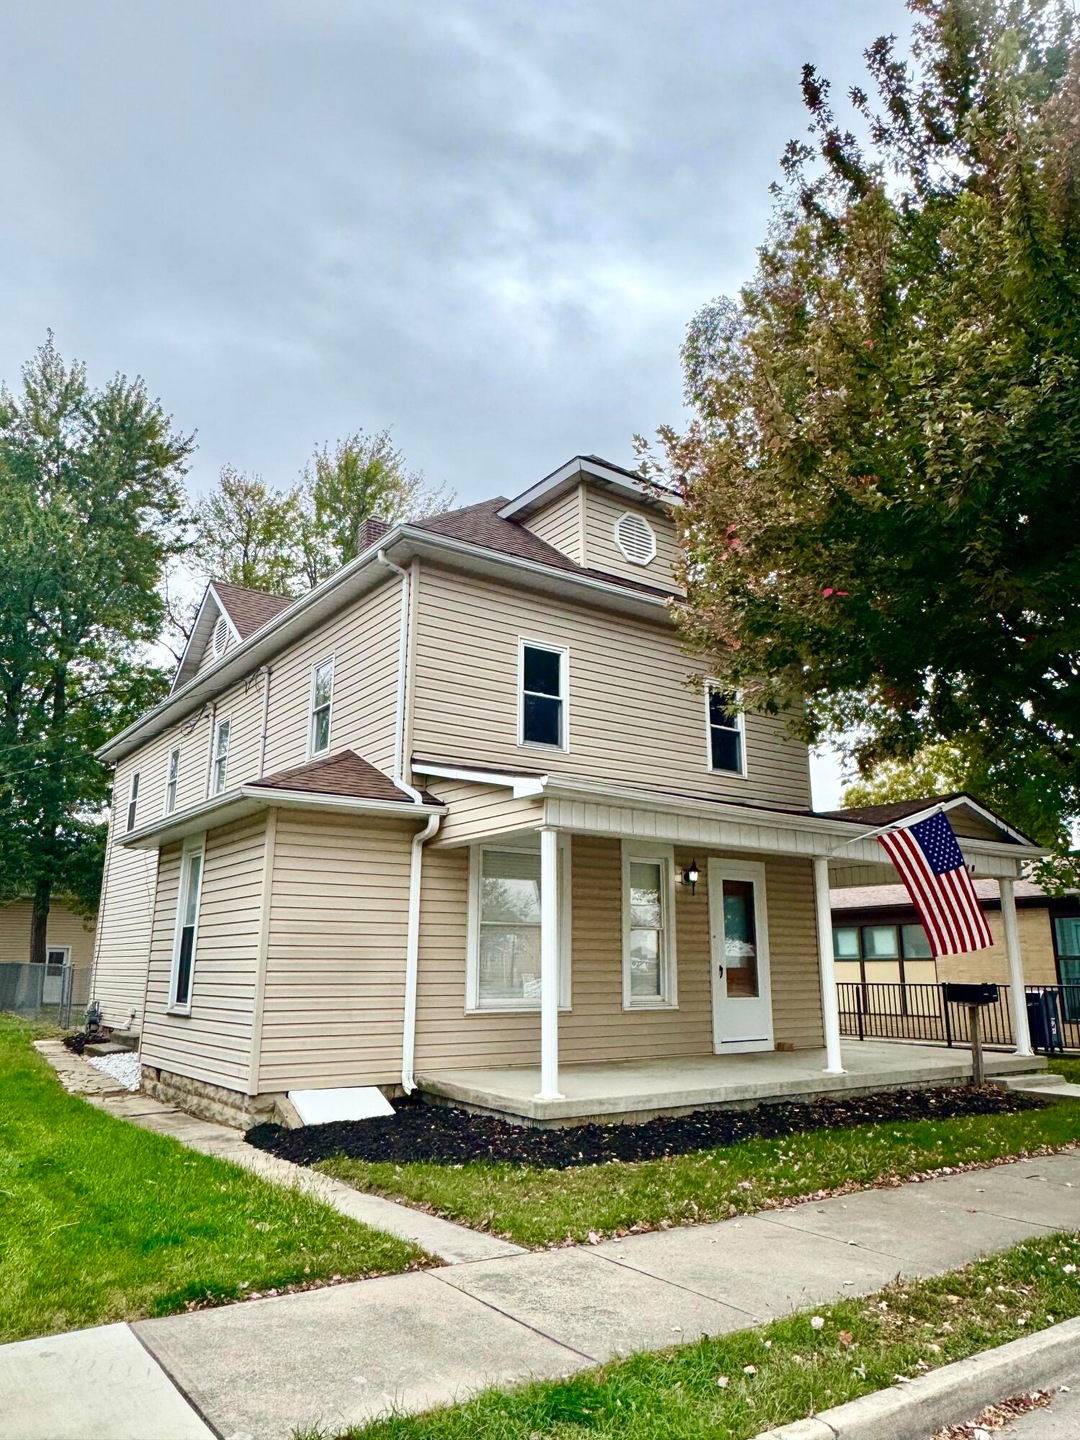


Discover the charm & opportunity of this well maintained duplex in the heart of Versailles! With two bright , inviting units, the property is ideal for multi-generational living or generating rental income. Enjoy updated interiors, a fenced backyard, and a location close to parks, schools, restaurants and various downtown shops. Both units have been freshly painted, new carpet, newly remodeled bathrooms, and a new baseboard heating unit in the upstairs unit. Roof is 6 years old. In addition, the upstairs portion of the detached garage could potentially be made into a living space or rec room!Whether you're an investor or someone looking for a home with built-in flexibility, this duplex offers comfort, convenience and endless potential!
Last Agent to Sell the Property
Realty 2000 Group License #2016000175 Listed on: 10/15/2025
Richard Pierce
Coldwell Banker Heritage
(937) 719-5854
344 Total Sales
1 in Versailles
$390,400 Price
Amanda Dahmen
Glasshouse Realty Group
(937) 617-4257
123 Total Sales
1 in Versailles
$226,000 Price
Kassandra Gilbert
Closing Time Realty
(419) 763-6357
117 Total Sales
1 in Versailles
$240,000 Price
Jason Gelhar
Howard Hanna Real Estate Serv
(937) 930-3608
82 Total Sales
2 in Versailles
$228,000 Price Range
Andrew Gaydosh
eXp Realty
(937) 800-4407
1,095 Total Sales
1 in Versailles
$143,500 Price
Sue Bowman
Howard Hanna Real Estate Serv
(937) 569-4364
437 Total Sales
12 in Versailles
$196K - $350K Price Range
We collect this data history from publicly available records. To have your information removed, we recommend requesting removal directly through your county’s website.
| Date | Buyer | Sale Price | Title Company |
|---|---|---|---|
| $235,000 | None Listed On Document | ||
| Snodgrass George D | $123,000 | Titlequest Agency Inc |
We collect this data history from publicly available records. To have your information removed, we recommend requesting removal directly through your county’s website.
| Date | Status | Borrower | Loan Amount |
|---|---|---|---|
| Previous Owner | $114,695 |
We collect this data history from publicly available records. To have your information removed, we recommend requesting removal directly through your county’s website.
| Date | Event | Price | List to Sale | Price per Sq Ft |
|---|---|---|---|---|
| 11/20/2025 11/20/25 | Sold | $235,000 | +4.4% | $90 / Sq Ft |
| 10/18/2025 10/18/25 | Pending | -- | -- | -- |
| 10/15/2025 10/15/25 | For Sale | $225,000 | -- | $86 / Sq Ft |
We collect this data history from publicly available records. To have your information removed, we recommend requesting removal directly through your county’s website.
| Year | Tax Paid | Tax Assessment Tax Assessment Total Assessment is a certain percentage of the fair market value that is determined by local assessors to be the total taxable value of land and additions on the property. | Land | Improvement |
|---|---|---|---|---|
| 2025 | $1,932 | $58,100 | $4,850 | $53,250 |
| 2024 | $1,959 | $58,100 | $4,850 | $53,250 |
| 2023 | $1,963 | $58,100 | $4,850 | $53,250 |
| 2022 | $1,482 | $43,070 | $4,040 | $39,030 |
| 2021 | $1,551 | $43,070 | $4,040 | $39,030 |
| 2020 | $1,560 | $43,070 | $4,040 | $39,030 |
| 2019 | $1,291 | $35,260 | $4,040 | $31,220 |
| 2018 | $1,298 | $35,260 | $4,040 | $31,220 |
| 2017 | $1,330 | $35,260 | $4,040 | $31,220 |
| 2016 | $1,333 | $37,360 | $5,090 | $32,270 |
| 2015 | $1,333 | $37,360 | $5,090 | $32,270 |
| 2014 | $1,265 | $37,360 | $5,090 | $32,270 |
| 2013 | $1,245 | $34,430 | $5,090 | $29,340 |
Seller's Agent in 2025
Beth Roe
Realty 2000 Group
(937) 605-1886
29 Total Sales
JD
Buyer's Agent in 2025
JOHN DOE (NON-WRIST MEMBER)
WR
Source: Western Regional Information Systems & Technology (WRIST)
MLS Number: 1042015
APN: T76-2-410-19-01-05-12500
Disclaimer: Certain information contained herein is derived from information provided by parties other than Homes.com. All information provided is deemed reliable, but is not guaranteed to be accurate and should be independently verified.
IDX information is provided exclusively for personal, non-commercial use, and may not be used for any purpose other than to identify prospective properties consumers may be interested in purchasing.
Ask me questions while you tour the home.