A
Seller's Agent in 2012
Amanda Tribble
SHERIDAN SOLOMON & ASSOCIATES-SOUTH
(478) 952-4481
5 in this area
83 Total Sales
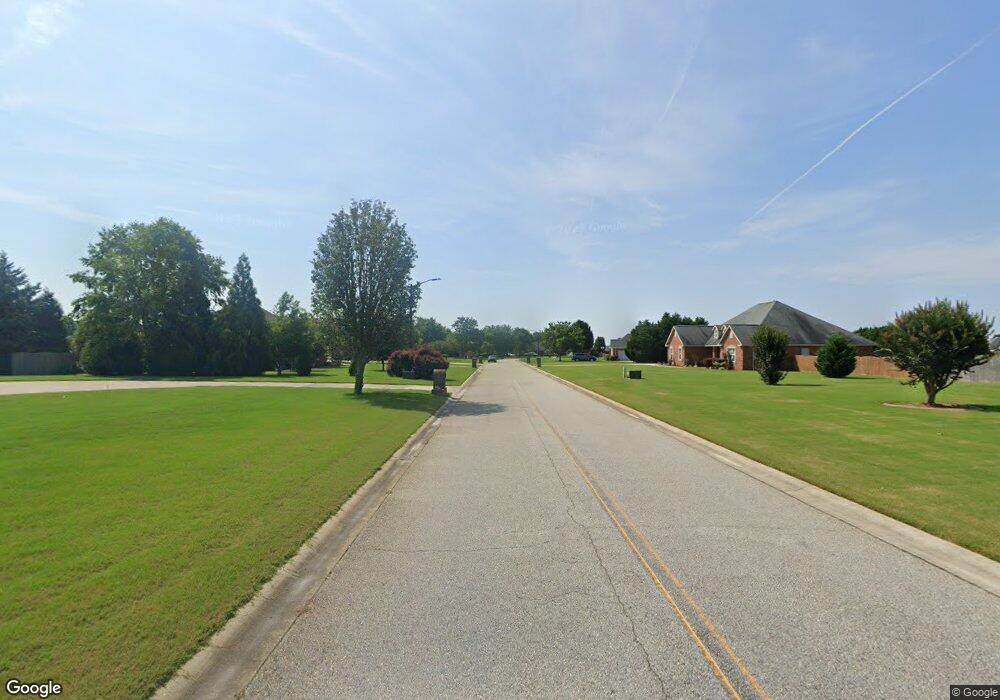

HELLO GORGEOUS- are the first words that come to mind when you enter this home!! 2400 sq.ft. of elegant living space! Fabulous floorplan! Gourmet kitchen features beautiful custom cabinets, granite counter-tops, stainless appliances and lot's of space!! Spacious master suite with beautiful custom shower! Beautiful dining room! Lot's of crown molding! Hardwood and tile flooring!! Full brick exterior with stucco accenting!! Sprinkler system! Located on HUGE .75 acre lot! Beautiful landscaping!!!
Last Agent to Sell the Property
SHERIDAN SOLOMON & ASSOCIATES-SOUTH License #252401 Listed on: 09/20/2012
We collect this data history from publicly available records. To have your information removed, we recommend requesting removal directly through your county’s website.
| Date | Event | Price | List to Sale | Price per Sq Ft |
|---|---|---|---|---|
| 10/30/2012 10/30/12 | Sold | $221,000 | -3.1% | $92 / Sq Ft |
| 10/19/2012 10/19/12 | Pending | -- | -- | -- |
| 09/20/2012 09/20/12 | For Sale | $228,000 | -- | $95 / Sq Ft |
A
Seller's Agent in 2012
Amanda Tribble
SHERIDAN SOLOMON & ASSOCIATES-SOUTH
(478) 952-4481
5 in this area
83 Total Sales

Buyer's Agent in 2012
Kim Stone
EXP REALTY ASSOCIATES
(478) 334-0543
58 Total Sales
Source: Central Georgia MLS
MLS Number: 108527
Disclaimer: Certain information contained herein is derived from information provided by parties other than Homes.com. All information provided is deemed reliable, but is not guaranteed to be accurate and should be independently verified.
IDX information is provided exclusively for personal, non-commercial use, and may not be used for any purpose other than to identify prospective properties consumers may be interested in purchasing. Information is deemed reliable but not guaranteed.
Ask me questions while you tour the home.