
Louise Brochu
Cameron Prestige, LLC
(603) 932-5497
83 Total Sales
1 in Eastern Avenue
$725,000 Price
Estimated Value: $783,487
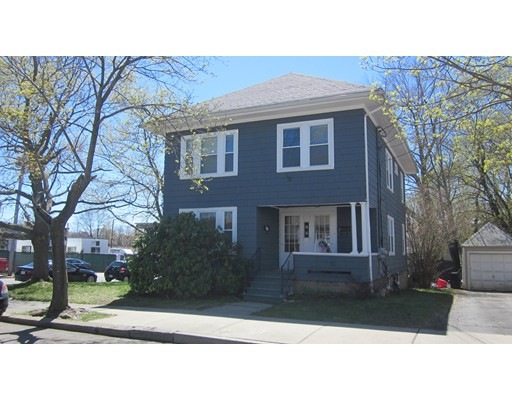
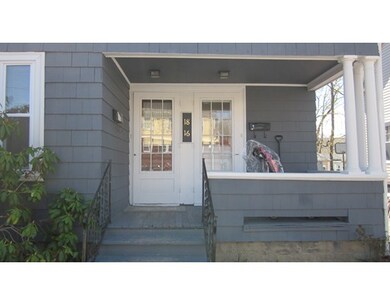
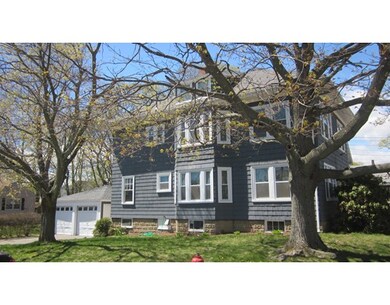
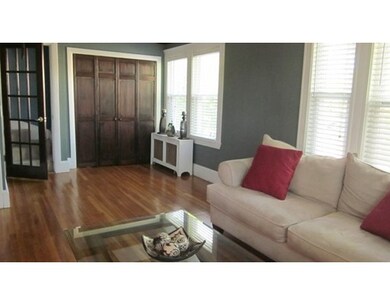
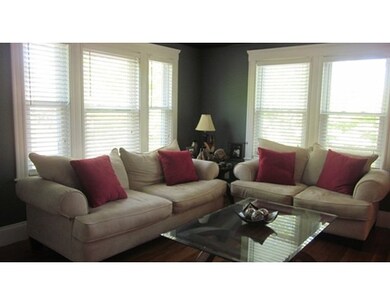
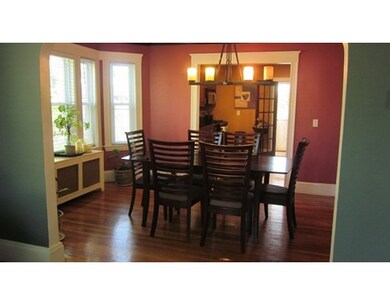
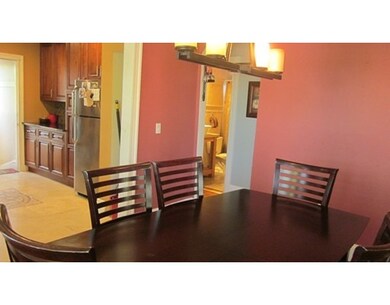
Exceptional owners unit, beautifully updated and remodeled. Building has mostly new, quality replacement windows. Architectual roof is 1 year old. Owners kitchen is granite, solid wood cabinets, newer appliances. custon tile floor and glass backsplash, recessed lights, and nicely refinished hardwood flooring throught balance of main level. Upper floor is master bedroom with large closet, plumbed for a bath. Main bath, completely updated with marble vanity, tile flooring, all new fixtures, wood ceiling, tile walls, built-ins, recessed lighting, crown molding. 1st floor rental unit tenant would like to remain. 2 car garage, paved driveway, large, flat private yard. Property is perfect for owner occupancy with rental income.
Home Type
Multi-Family
Year Built
1900
Lot Details
7,841 Sq Ft Lot
We collect this data history from publicly available records. To have your information removed, we recommend requesting removal directly through your county’s website.
Louise Brochu
Cameron Prestige, LLC
(603) 932-5497
83 Total Sales
1 in Eastern Avenue
$725,000 Price
Johnny Long
PRIVI Realty LLC
(857) 353-8035
167 Total Sales
2 in Eastern Avenue
$485K - $525K Price Range
Juan Jaramillo
(857) 465-4065
60 Total Sales
1 in Eastern Avenue
$475,000 Price
Edouard Joseph
Advanced Realty Company
(857) 666-7381
56 Total Sales
1 in Eastern Avenue
$950,000 Price
Nicholas Newhall
Real Estate by Hughes & Assoc. Inc.
(781) 537-0925
31 Total Sales
1 in Eastern Avenue
$505,000 Price
Beverlee Vidoli
RE/MAX Realty Experts
(781) 537-0770
132 Total Sales
1 in Eastern Avenue
$485,000 Price
We collect this data history from publicly available records. To have your information removed, we recommend requesting removal directly through your county’s website.
| Date | Buyer | Sale Price | Title Company |
|---|---|---|---|
| -- | -- | ||
| $400,000 | -- | ||
| $445,000 | -- | ||
| -- | -- | ||
| $339,000 | -- | ||
| $96,000 | -- |
We collect this data history from publicly available records. To have your information removed, we recommend requesting removal directly through your county’s website.
| Date | Status | Borrower | Loan Amount |
|---|---|---|---|
| Previous Owner | $321,000 | ||
| Previous Owner | $88,000 | ||
| Previous Owner | $100,000 |
We collect this data history from publicly available records. To have your information removed, we recommend requesting removal directly through your county’s website.
| Date | Event | Price | List to Sale | Price per Sq Ft |
|---|---|---|---|---|
| 08/04/2015 08/04/15 | Sold | $400,000 | -12.9% | $181 / Sq Ft |
| 07/05/2015 07/05/15 | Pending | -- | -- | -- |
| 05/11/2015 05/11/15 | For Sale | $459,000 | -- | $208 / Sq Ft |
We collect this data history from publicly available records. To have your information removed, we recommend requesting removal directly through your county’s website.
| Year | Tax Paid | Tax Assessment Tax Assessment Total Assessment is a certain percentage of the fair market value that is determined by local assessors to be the total taxable value of land and additions on the property. | Land | Improvement |
|---|---|---|---|---|
| 2025 | $8,390 | $809,873 | $199,800 | $610,073 |
| 2024 | $7,935 | $753,600 | $189,900 | $563,700 |
| 2023 | $7,789 | $698,600 | $172,900 | $525,700 |
| 2022 | $7,923 | $637,400 | $148,000 | $489,400 |
| 2021 | $7,537 | $578,400 | $140,000 | $438,400 |
| 2020 | $7,002 | $522,500 | $130,100 | $392,400 |
| 2019 | $6,657 | $465,500 | $112,200 | $353,300 |
| 2018 | $6,134 | $404,900 | $103,700 | $301,200 |
| 2017 | $5,930 | $380,100 | $97,100 | $283,000 |
| 2016 | $5,150 | $318,300 | $83,400 | $234,900 |
| 2015 | $4,851 | $289,600 | $79,200 | $210,400 |
Seller's Agent in 2015
Mitch Levine
RE/MAX
(781) 883-6460
33 Total Sales
Source: MLS Property Information Network (MLS PIN)
MLS Number: 71833775
APN: LYNN-000095-000532-000017
Disclaimer: Certain information contained herein is derived from information provided by parties other than Homes.com. All information provided is deemed reliable, but is not guaranteed to be accurate and should be independently verified.
The property listing data and information, or the Images, set forth herein were provided to MLS Property Information Network, Inc. from third party sources, including sellers, lessors and public records, and were compiled by MLS Property Information Network, Inc. The property listing data and information, and the Images, are for the personal, non-commercial use of consumers having a good faith interest in purchasing or leasing listed properties of the type displayed to them and may not be used for any purpose other than to identify prospective properties which such consumers may have a good faith interest in purchasing or leasing. MLS Property Information Network, Inc. and its subscribers disclaim any and all representations and warranties as to the accuracy of the property listing data and information, or as to the accuracy of any of the Images, set forth herein.
Ask me questions while you tour the home.