
Sarah Lewandowski
Compass New Jersey, LLC - Haddon Township
(856) 259-1398
104 Total Sales
4 in Berlin Township
$210K - $789K Price Range


Estimated Value: $852,000 - $894,000
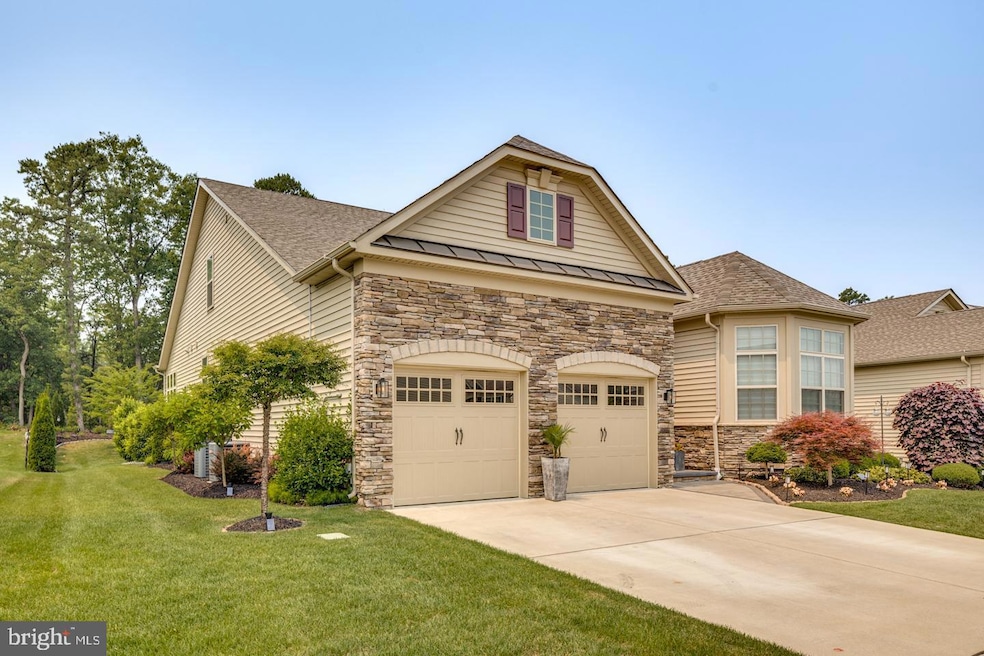
BEAUTIFUL Executive Home in the desirable Montebello Active Community. This home is only 4 years young!! Great curbside appeal as you are greeted with paver steps and patio. Make your way through this amazing home as it flows into an exquisite open floor plan with 10' ceilings, extra large windows with transoms, gourmet kitchen with 42" cabinets with pullout shelves and drawers, quartz countertops and upgrades galore!!.
One major upgrade is the fully paid for Solar Panels installed in October 2022 by Sunrun through Costco which is transferable to the new owner. Enjoy the electric bill savings with a $7 per month electric bill along with the $900 annual credit you will receive when you register the system for SREC credit.
Water your grass and flowers without worry of an expensive water bill. This home features a well that was installed that services the outdoor irrigation system!!
Upgrades include gorgeous hardwood floors throughout, Hunter Douglas Silhouettes and custom window treatments, wainscoting and crown molding, high end lighting and ceiling fans, and professionally painted throughout. Enjoy cozy winter evenings next to the Linear gas fireplace in the main living area. The master bedroom has two spacious walk-in closets with custom built-ins. Finished laundry room with sink and cabinets for extra storage! The garage has been painted and has a professionally installed epoxy floor along with additional garage storage. The upstairs loft makes a wonderful private area for guests with an additional bedroom and bath.
Relax in the sunroom overlooking the beautiful landscaping. Enjoy entertaining friends and family on the two tiered paver patio with its maintenance free Vinyl Pergola, outdoor Sonos speaker system and low voltage lighting that creates a tranquil setting.
Montebello active community offers indoor/outdoor pools, club house, horseshoes, bocci ball, putting green and so much more!!
Come see this fabulous well-maintained home at our Open House June 24th from 1:00PM-4:00PM. Come on by and see what over $150K in upgrades looks like!!
Last Agent to Sell the Property
(856) 722-9000 daddybigs45@gmail.com Innovate Realty License #9591201 Listed on: 06/06/2023
Last Buyer's Agent
(856) 388-2160 camilo.concepcion@compass.com Compass New Jersey, LLC - Haddon Township License #2191830
We collect this data history from publicly available records. To have your information removed, we recommend requesting removal directly through your county’s website.
Sarah Lewandowski
Compass New Jersey, LLC - Haddon Township
(856) 259-1398
104 Total Sales
4 in Berlin Township
$210K - $789K Price Range
Danielle Dupont
Ovation Realty LLC
(856) 879-1730
106 Total Sales
4 in Berlin Township
$380K - $550K Price Range
Debbie Tavares
Keller Williams Premier
(609) 913-3686
70 Total Sales
1 in Berlin Township
$115,000 Price
Mikaela Arpino
NJ Real Estate Boutique, LLC
(862) 860-1682
333 Total Sales
1 in Berlin Township
$405,000 Price
Jack Zaborowski
EXP Realty LLC
(844) 644-0686
89 Total Sales
2 in Berlin Township
$295K - $493K Price Range
Maryann D'Agostino
Bruce Associates Inc
(856) 924-6609
70 Total Sales
2 in Berlin Township
$55K - $205K Price Range
We collect this data history from publicly available records. To have your information removed, we recommend requesting removal directly through your county’s website.
| Date | Buyer | Sale Price | Title Company |
|---|---|---|---|
| $789,000 | National Integrity | ||
| $392,395 | Surety Title Company Llc |
We collect this data history from publicly available records. To have your information removed, we recommend requesting removal directly through your county’s website.
| Date | Status | Borrower | Loan Amount |
|---|---|---|---|
| Previous Owner | $300,000 |
We collect this data history from publicly available records. To have your information removed, we recommend requesting removal directly through your county’s website.
| Date | Event | Price | List to Sale | Price per Sq Ft | Prior Sale |
|---|---|---|---|---|---|
| 09/15/2023 09/15/23 | Sold | $789,000 | 0.0% | $275 / Sq Ft | |
| 06/27/2023 06/27/23 | Pending | -- | -- | -- | |
| 06/06/2023 06/06/23 | For Sale | $789,000 | +101.1% | $275 / Sq Ft | |
| 02/06/2019 02/06/19 | Sold | $392,395 | +11.5% | $137 / Sq Ft | View Prior Sale |
| 09/17/2018 09/17/18 | Pending | -- | -- | -- | |
| 09/17/2018 09/17/18 | For Sale | $351,900 | -- | $123 / Sq Ft |
We collect this data history from publicly available records. To have your information removed, we recommend requesting removal directly through your county’s website.
| Year | Tax Paid | Tax Assessment Tax Assessment Total Assessment is a certain percentage of the fair market value that is determined by local assessors to be the total taxable value of land and additions on the property. | Land | Improvement |
|---|---|---|---|---|
| 2026 | $12,953 | $317,400 | $40,000 | $277,400 |
| 2025 | $12,953 | $317,400 | $40,000 | $277,400 |
| 2024 | $12,591 | $317,400 | $40,000 | $277,400 |
| 2023 | $12,591 | $317,400 | $40,000 | $277,400 |
| 2022 | $12,229 | $317,400 | $40,000 | $277,400 |
| 2021 | $6,875 | $317,400 | $40,000 | $277,400 |
| 2020 | $12,017 | $317,400 | $40,000 | $277,400 |
| 2019 | $559 | $15,000 | $15,000 | $0 |
| 2018 | $0 | $0 | $0 | $0 |
D
Seller's Agent in 2023
David Bigley
Innovate Realty
(267) 474-9461
9 Total Sales
Buyer's Agent in 2023
Sarah Lewandowski
Compass New Jersey, LLC - Haddon Township
(856) 404-8576
104 Total Sales
Seller's Agent in 2019
DONNA NELSON
Certified Realty Inc
(201) 400-2402
Source: Bright MLS
MLS Number: NJCD2048908
APN: 06-02501-0000-00054
Disclaimer: Certain information contained herein is derived from information provided by parties other than Homes.com. All information provided is deemed reliable, but is not guaranteed to be accurate and should be independently verified.
The data relating to real estate for sale on this website appears in part through the BRIGHT Internet Data Exchange program, a voluntary cooperative exchange of property listing data between licensed real estate brokerage firms, and is provided by BRIGHT through a licensing agreement.
Listing information is from various brokers who participate in the Bright MLS IDX program and not all listings may be visible on the site.
The property information being provided on or through the website is for the personal, non-commercial use of consumers and such information may not be used for any purpose other than to identify prospective properties consumers may be interested in purchasing.
Some properties which appear for sale on the website may no longer be available because they are for instance, under contract, sold or are no longer being offered for sale.
Property information displayed is deemed reliable but is not guaranteed.
Copyright 2026 Bright MLS, Inc.
Ask me questions while you tour the home.