
Rachel Hillman Foy
Hillman Homes
(774) 806-8325
138 Total Sales
1 in Bleachery
$690,000 Price


Estimated Value: $916,485
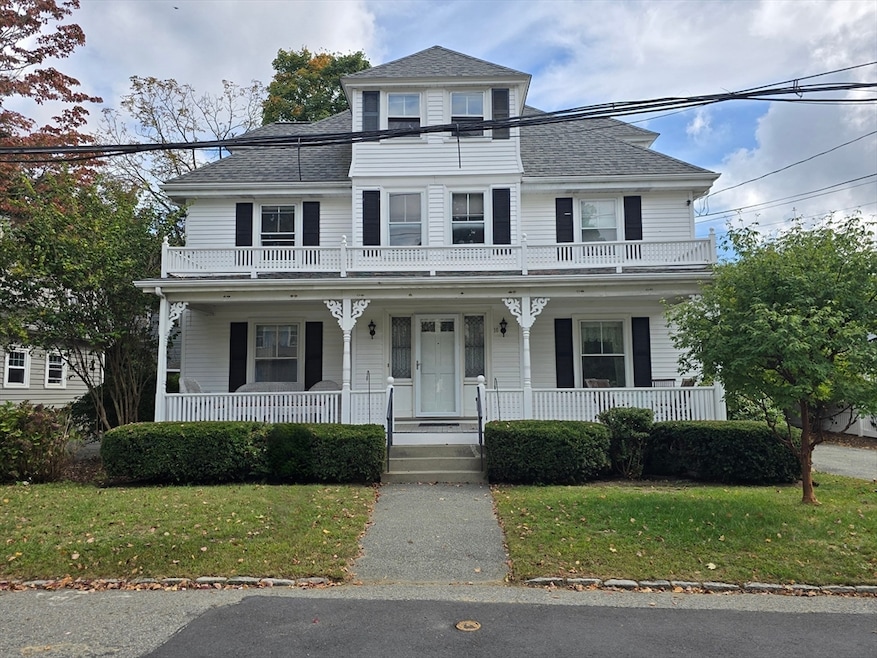
LOCATION, LOCATION! PRISTINE sunfilled colonial home featuring a spacious kitchen, large bright dining room for entertaining, relaxing living room, cozy den w/fireplace, four nice sized bedrooms, hardwood flooring throughout, finished third-floor office, natural gas heating and hot water, charming front porch w/screen in option, ample parking, yard and more! Walk to public transportation and shops! Quick access to Rte 128, Rte 2, and Mass Pike! A real find!
Last Agent to Sell the Property
Coldwell Banker Realty - Waltham Listed on: 10/02/2024
Rachel Hillman Foy
Hillman Homes
(774) 806-8325
138 Total Sales
1 in Bleachery
$690,000 Price
Bob Airasian
Coldwell Banker Realty - Belmont
(857) 763-5757
128 Total Sales
2 in Bleachery
$730K - $855K Price Range
Wei Wang
WW Real Estate LLC
(351) 666-8861
77 Total Sales
1 in Bleachery
$900,000 Price
Jucelia Oliveira
Delmaschio Group Realty
(781) 670-5516
61 Total Sales
1 in Bleachery
$915,000 Price
Alina Wang
Coldwell Banker Realty - Lexington
(774) 458-7979
253 Total Sales
1 in Bleachery
$1,300,000 Price
Firojkhan Pathan
Pathan Realty LLC
(689) 220-3847
25 Total Sales
1 in Bleachery
$720,000 Price
We collect this data history from publicly available records. To have your information removed, we recommend requesting removal directly through your county’s website.
| Date | Event | Price | List to Sale | Price per Sq Ft |
|---|---|---|---|---|
| 12/19/2024 12/19/24 | Sold | $869,900 | 0.0% | $373 / Sq Ft |
| 10/19/2024 10/19/24 | Pending | -- | -- | -- |
| 10/02/2024 10/02/24 | For Sale | $869,900 | -- | $373 / Sq Ft |
We collect this data history from publicly available records. To have your information removed, we recommend requesting removal directly through your county’s website.
| Year | Tax Paid | Tax Assessment Tax Assessment Total Assessment is a certain percentage of the fair market value that is determined by local assessors to be the total taxable value of land and additions on the property. | Land | Improvement |
|---|---|---|---|---|
| 2025 | $7,816 | $795,900 | $380,900 | $415,000 |
| 2024 | $7,642 | $792,700 | $380,900 | $411,800 |
| 2023 | $7,041 | $682,300 | $345,700 | $336,600 |
| 2022 | $7,419 | $666,000 | $345,700 | $320,300 |
| 2021 | $13,266 | $603,500 | $296,300 | $307,200 |
| 2020 | $6,582 | $550,800 | $268,100 | $282,700 |
| 2019 | $12,509 | $492,600 | $259,000 | $233,600 |
| 2018 | $5,661 | $448,900 | $239,800 | $209,100 |
| 2017 | $5,373 | $427,800 | $218,700 | $209,100 |
| 2016 | $5,149 | $420,700 | $211,600 | $209,100 |
| 2015 | $5,264 | $400,900 | $208,100 | $192,800 |
Seller's Agent in 2024
Dave DiGregorio Jr.
Coldwell Banker Realty - Waltham
(617) 909-7888
25 in this area
491 Total Sales
V
Buyer's Agent in 2024
Vilmade Properties
Thumbprint Realty, LLC
1 in this area
18 Total Sales
Source: MLS Property Information Network (MLS PIN)
MLS Number: 73297502
APN: WALT-000062-000015-000015
Disclaimer: Certain information contained herein is derived from information provided by parties other than Homes.com. All information provided is deemed reliable, but is not guaranteed to be accurate and should be independently verified.
The property listing data and information, or the Images, set forth herein were provided to MLS Property Information Network, Inc. from third party sources, including sellers, lessors and public records, and were compiled by MLS Property Information Network, Inc. The property listing data and information, and the Images, are for the personal, non-commercial use of consumers having a good faith interest in purchasing or leasing listed properties of the type displayed to them and may not be used for any purpose other than to identify prospective properties which such consumers may have a good faith interest in purchasing or leasing. MLS Property Information Network, Inc. and its subscribers disclaim any and all representations and warranties as to the accuracy of the property listing data and information, or as to the accuracy of any of the Images, set forth herein.
Ask me questions while you tour the home.