
Vaishali Senjalia
BHHS Fox & Roach - Princeton
(848) 281-0897
44 Total Sales
1 in Hightstown
$242,500 Price

Estimated Value: $551,000 - $616,000
First appointment is at open house 12/2 1-3pm.
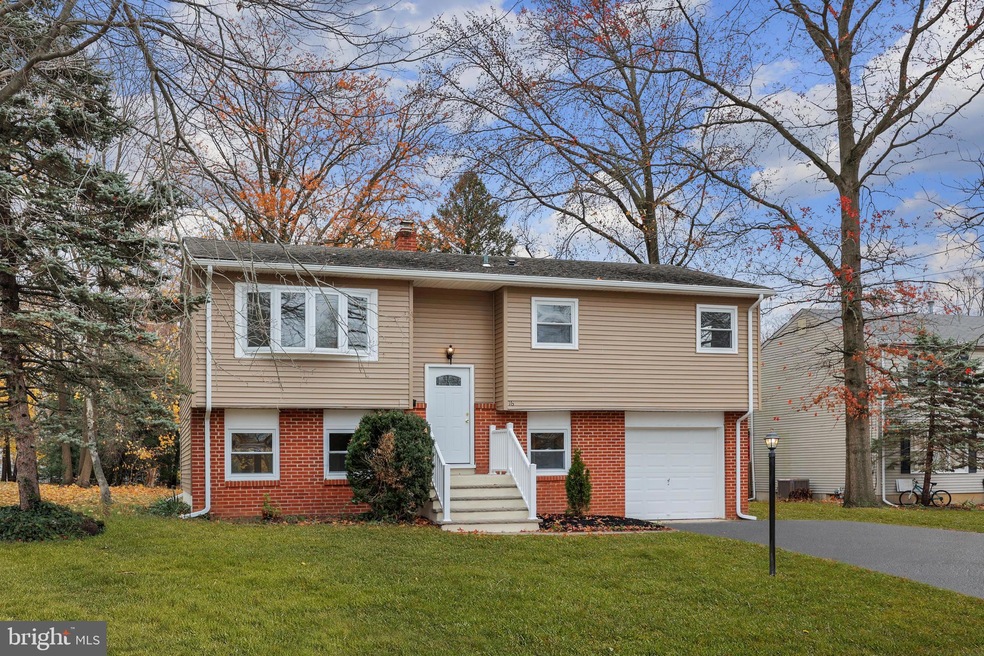
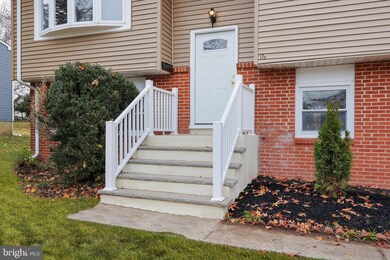
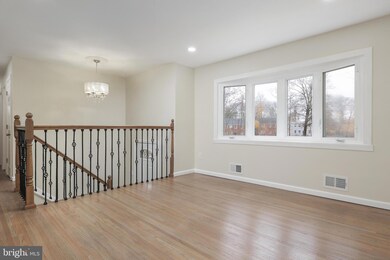
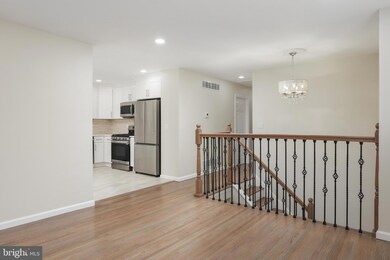
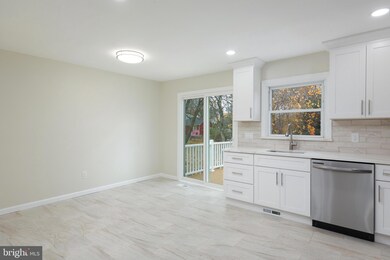
*FOLLOWING UPGRADES INCLUDE NEW* VINLYN PLANK FLOORING ON BOTTOM LEVEL, BRAND NEW HVAC AND CONDENSER, NEW TREX DECK, NEW PELLA SLIDING DOOR, BRAND NEW KITCHEN, BOTH BATHROOMS BRAND NEW, FRESHLY PAINTED, RECESSED LIGHTING THROUGHOUT, NEW EXTERIOR FRONT STAIRS AND HANDRAIL, NEW OUTLETS AND LIGHT SWITCHES, SEALED DRIVEWAY, ALL NEW SCREENS ON ALL WINDOWS, ALL INTERIOR AND EXTERIOR DOORS ARE BRAND NEW, HWH 2021, NEW GUTTERS, NEWER WINDOWS**
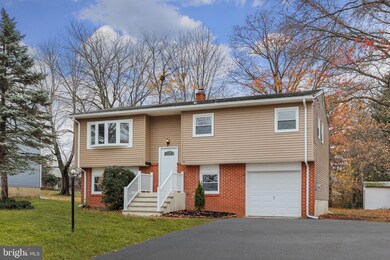
Welcome to this beautifully completely renovated bi-level house nestled in the charming town of Hightstown, NJ. As you approach, the manicured landscaping and modern facade welcome you to a home that seamlessly blends contemporary style with practical functionality. Upon entering, you are greeted by an open-concept living space adorned with hardwood floors that flow throughout the main level. The living room is bathed in natural light streaming through large windows, creating a warm and inviting atmosphere. The neutral color palette enhances the sense of space, while carefully chosen fixtures and finishes add a touch of sophistication. The brand new renovated kitchen is a chef's delight, featuring sleek quartz countertops, stainless steel appliances, and ample cabinet space for storage. The adjoining dining area overlooks the backyard through sliding glass doors, creating a seamless transition between indoor and outdoor living The upper level of the house houses three bedrooms, each thoughtfully designed with comfort in mind. The master suite is a tranquil retreat, boasting a private ensuite bathroom and ample closet space. Additional bedrooms are versatile and can easily adapt to various needs, such as a home office or guest room. The lower level offers a spacious family room, providing an ideal space for relaxation and recreation. There is also a bedroom and full bathroom that gives this level its own apartment feel! The lower level also features a convenient laundry room and access to the attached garage.
Step outside into the backyard, where a brand new trex deck, perfect for al fresco dining or enjoying the serene surroundings. The property is spacious, providing ample room for outdoor activities and gardening.
Located in the heart of Hightstown, this renovated bi-level house is not just a home; it's a haven where modern design meets everyday comfort. With its convenient layout, stylish upgrades, and prime location, this residence offers a delightful blend of suburban living and contemporary luxury. Welcome home to Hightstown, where this renovated bi-level gem awaits you.
Last Agent to Sell the Property
(866) 201-6210 nj.broker@exprealty.net EXP Realty, LLC Listed on: 12/01/2023
We collect this data history from publicly available records. To have your information removed, we recommend requesting removal directly through your county’s website.
Vaishali Senjalia
BHHS Fox & Roach - Princeton
(848) 281-0897
44 Total Sales
1 in Hightstown
$242,500 Price
Gilbert Cheeseman
Coldwell Banker Residential Brokerage-Princeton Jct
(267) 859-2496
63 Total Sales
1 in Hightstown
$470,000 Price
Marina Shikman
Coldwell Banker Residential Brokerage-Princeton Jct
(848) 279-8653
69 Total Sales
3 in Hightstown
$410K - $690K Price Range
Deborah Mara
RE/MAX Homeland Realtors
(551) 888-3140
153 Total Sales
2 in Hightstown
$315,000 Price Range
Barbara Berger
Coldwell Banker Residential Brokerage - Princeton
(609) 557-3667
48 Total Sales
3 in Hightstown
$409K - $600K Price Range
Maria Polcari
Keller Williams Premier
(267) 394-9384
58 Total Sales
1 in Hightstown
$702,000 Price
We collect this data history from publicly available records. To have your information removed, we recommend requesting removal directly through your county’s website.
| Date | Buyer | Sale Price | Title Company |
|---|---|---|---|
| $500,000 | First American Title Insurance | ||
| $350,030 | Servicelink | ||
| -- | None Listed On Document | ||
| -- | Stewart Title Guaranty Compa | ||
| $87,500 | -- | ||
| $115,000 | -- |
We collect this data history from publicly available records. To have your information removed, we recommend requesting removal directly through your county’s website.
| Date | Status | Borrower | Loan Amount |
|---|---|---|---|
| Open | $475,000 | ||
| Previous Owner | $257,936 |
We collect this data history from publicly available records. To have your information removed, we recommend requesting removal directly through your county’s website.
| Date | Event | Price | List to Sale | Price per Sq Ft |
|---|---|---|---|---|
| 01/31/2024 01/31/24 | Sold | $500,000 | 0.0% | $216 / Sq Ft |
| 12/01/2023 12/01/23 | For Sale | $500,000 | -- | $216 / Sq Ft |
We collect this data history from publicly available records. To have your information removed, we recommend requesting removal directly through your county’s website.
| Year | Tax Paid | Tax Assessment Tax Assessment Total Assessment is a certain percentage of the fair market value that is determined by local assessors to be the total taxable value of land and additions on the property. | Land | Improvement |
|---|---|---|---|---|
| 2026 | $13,457 | $263,400 | $85,700 | $177,700 |
| 2025 | $13,457 | $263,400 | $85,700 | $177,700 |
| 2024 | $11,880 | $244,000 | $85,700 | $158,300 |
| 2023 | $11,880 | $244,800 | $85,700 | $159,100 |
| 2022 | $11,469 | $244,800 | $85,700 | $159,100 |
| 2021 | $11,055 | $244,800 | $85,700 | $159,100 |
| 2020 | $10,803 | $244,800 | $85,700 | $159,100 |
| 2019 | $10,502 | $244,800 | $85,700 | $159,100 |
| 2018 | $10,196 | $244,800 | $85,700 | $159,100 |
| 2017 | $10,091 | $244,800 | $85,700 | $159,100 |
| 2016 | $10,003 | $244,800 | $85,700 | $159,100 |
| 2015 | $9,939 | $244,800 | $85,700 | $159,100 |
| 2014 | $10,003 | $244,800 | $85,700 | $159,100 |
Seller's Agent in 2024
Nicholas Boulton
EXP Realty, LLC
(732) 385-3799
66 Total Sales
Buyer's Agent in 2024
Valeria Kulynych
RE/MAX
(212) 464-8952
21 Total Sales
Source: Bright MLS
MLS Number: NJME2037396
APN: 04-00061-0000-00053
Disclaimer: Certain information contained herein is derived from information provided by parties other than Homes.com. All information provided is deemed reliable, but is not guaranteed to be accurate and should be independently verified.
The data relating to real estate for sale on this website appears in part through the BRIGHT Internet Data Exchange program, a voluntary cooperative exchange of property listing data between licensed real estate brokerage firms, and is provided by BRIGHT through a licensing agreement.
Listing information is from various brokers who participate in the Bright MLS IDX program and not all listings may be visible on the site.
The property information being provided on or through the website is for the personal, non-commercial use of consumers and such information may not be used for any purpose other than to identify prospective properties consumers may be interested in purchasing.
Some properties which appear for sale on the website may no longer be available because they are for instance, under contract, sold or are no longer being offered for sale.
Property information displayed is deemed reliable but is not guaranteed.
Copyright 2026 Bright MLS, Inc.
Ask me questions while you tour the home.