
Seller's Agent in 2020
Ronald Sullivan
Coldwell Banker (NRT-Southeast-MidAtlantic)
(410) 652-3773
40 Total Sales
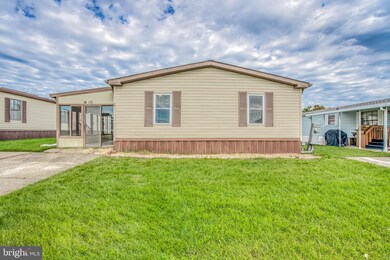
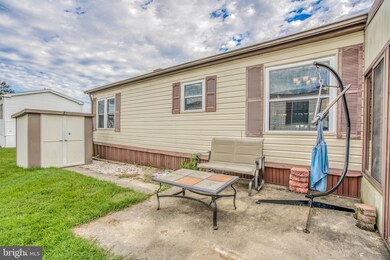
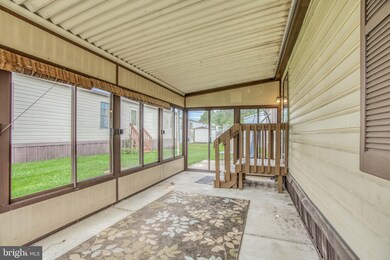
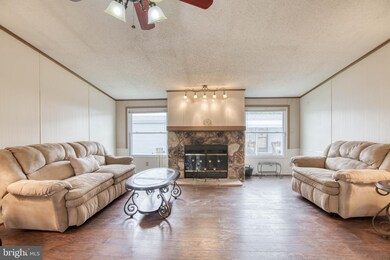
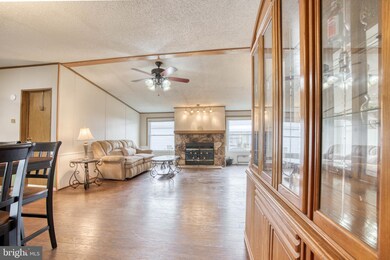
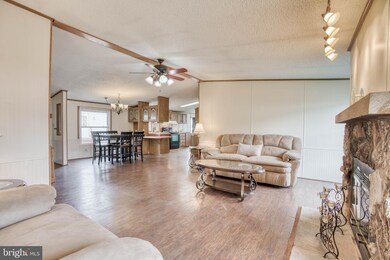
***1500 SQ FT RANCHER STYLE MANUFACTURED HOME*** FEATURES 3 BEDROOMS, 2 FULL BATHS AND AN OPEN FLOOR PLAN. INCLUDES AN OVERSIZED LIVING ROOM WITH A WOOD BURNING FIREPLACE AND SEPARATE DINING ROOM. THE KITCHEN HAS PLENTY OF COUNTER SPACE WITH AN ABUNDANCE OF CABINET STORAGE AND A BREAKFAST NOOK. THE PRIMARY BEDROOM INCLUDES A LARGE ATTACHED BATH WITH DOUBLE SINKS AND A SOAKING TUB. THE HOME ALSO FEATURES A LARGE 20X10 SCREENED IN PORCH AND A STORAGE SHED. MUST BE PARK APPROVED. ***YOU DON'T WANT TO MISS THIS ONE!!***
Last Agent to Sell the Property
(443) 503-8606 mike@mikebooz.com Signature Realty Group, LLC License #626775 Listed on: 09/29/2020
Co-Listed By
(443) 503-8606 stacey@mikebooz.com Signature Realty Group, LLC License #674623
Last Buyer's Agent
(443) 503-8606 mike@mikebooz.com Signature Realty Group, LLC License #626775 Listed on: 09/29/2020
We collect this data history from publicly available records. To have your information removed, we recommend requesting removal directly through your county’s website.
| Date | Event | Price | List to Sale | Price per Sq Ft | Prior Sale |
|---|---|---|---|---|---|
| 12/14/2020 12/14/20 | Sold | $58,000 | -3.3% | $39 / Sq Ft | |
| 11/14/2020 11/14/20 | Pending | -- | -- | -- | |
| 10/09/2020 10/09/20 | Price Changed | $60,000 | -4.8% | $40 / Sq Ft | |
| 09/29/2020 09/29/20 | For Sale | $63,000 | +12.5% | $42 / Sq Ft | |
| 06/30/2020 06/30/20 | Sold | $56,000 | +1.8% | $37 / Sq Ft | View Prior Sale |
| 04/20/2020 04/20/20 | Pending | -- | -- | -- | |
| 03/26/2020 03/26/20 | For Sale | $55,000 | +31.0% | $37 / Sq Ft | |
| 05/31/2016 05/31/16 | Sold | $42,000 | -16.0% | -- | View Prior Sale |
| 05/04/2016 05/04/16 | Pending | -- | -- | -- | |
| 04/03/2016 04/03/16 | For Sale | $50,000 | -- | -- |
Seller's Agent in 2020
Ronald Sullivan
Coldwell Banker (NRT-Southeast-MidAtlantic)
(410) 652-3773
40 Total Sales
Seller's Agent in 2020
Mike Booz
Signature Realty Group, LLC
(443) 413-8086
116 Total Sales
Seller Co-Listing Agent in 2020
Stacey Messercola
Signature Realty Group, LLC
(410) 615-4119
68 Total Sales
BS
Buyer's Agent in 2020
Brenda Stettes
Long & Foster
Seller's Agent in 2016
Mary Nelson
Long & Foster
(410) 459-9621
32 Total Sales
HW
Seller Co-Listing Agent in 2016
Hardie Williams Jr
Long & Foster
Source: Bright MLS
MLS Number: MDBC507010
Disclaimer: Certain information contained herein is derived from information provided by parties other than Homes.com. All information provided is deemed reliable, but is not guaranteed to be accurate and should be independently verified.
The data relating to real estate for sale on this website appears in part through the BRIGHT Internet Data Exchange program, a voluntary cooperative exchange of property listing data between licensed real estate brokerage firms, and is provided by BRIGHT through a licensing agreement.
Listing information is from various brokers who participate in the Bright MLS IDX program and not all listings may be visible on the site.
The property information being provided on or through the website is for the personal, non-commercial use of consumers and such information may not be used for any purpose other than to identify prospective properties consumers may be interested in purchasing.
Some properties which appear for sale on the website may no longer be available because they are for instance, under contract, sold or are no longer being offered for sale.
Property information displayed is deemed reliable but is not guaranteed.
Copyright 2026 Bright MLS, Inc.
Ask me questions while you tour the home.