
Philip DeCarlo
Compass Florida LLC
(551) 205-5824
45 Total Sales
1 in Rossville
$510,000 Price
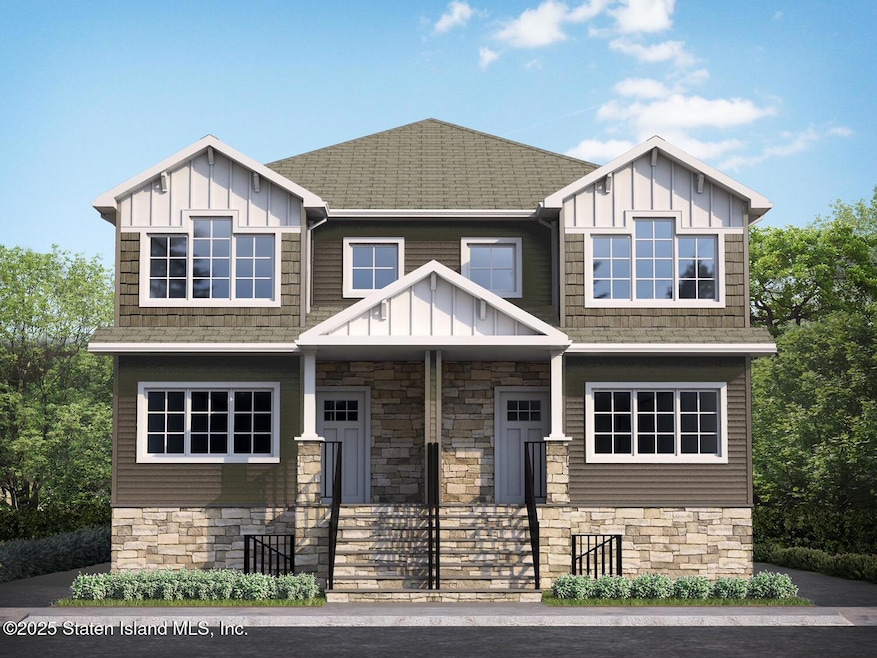


Nestled within an exclusive enclave of 12 residences, this newly constructed 2-story semi-detached home seamlessly blends modern sophistication with everyday practicality. A covered porch invites you into the main floor, featuring a spacious dining area and a convenient powder room. The open-concept layout flows from the dining area to the chef's kitchen, equipped with custom cabinetry, premium appliances, and luxurious finishes. Radiant-heated wood-look tile floors and high ceilings ensure year-round comfort. The bright living room opens onto a deck overlooking a private yard, perfect for outdoor relaxation and gatherings. Upstairs, the primary suite boasts vaulted ceilings, dual walk-in closets, and a spa-like en-suite bathroom. Two additional bedrooms share a stylish full bathroom, with a laundry room adding convenience nearby. Rich hardwood floors throughout enhance the home's upscale aesthetic. A full-height finished attic offers ample storage space, while the lower level, featuring 8-foot ceilings, includes a full bath, second washer/dryer, and separate entrance—ideal for entertainment or guest accommodations. Outside, a private driveway and two-car parking pad complement the landscaped yard, adorned with vibrant siding and stone accents that define its sophisticated exterior. Located near schools, the S74 bus stop, grocery stores, and major roadways, this home provides unparalleled convenience and elegance, offering a lifestyle of comfort and ease.
Last Agent to Sell the Property
Century 21 Awaye Realty License #49wa1006845 Listed on: 06/25/2025
Philip DeCarlo
Compass Florida LLC
(551) 205-5824
45 Total Sales
1 in Rossville
$510,000 Price
Jessica Matute
JM Properties
(646) 828-1068
80 Total Sales
2 in Rossville
$1,100,000 Price Range
Christine Olivieri
Ben Bay Realty Co
(866) 849-5388
34 Total Sales
2 in Rossville
$450,000 Price Range
Oleg Semyanchuk
Keller Williams Realty Staten
(716) 466-5772
68 Total Sales
4 in Rossville
$575K - $994K Price Range
Gary Fleming
Emerald Elite Realty
(848) 281-3975
64 Total Sales
3 in Rossville
$725K - $990K Price Range
Thomas Smith
Re/Max Edge
(855) 247-4454
84 Total Sales
5 in Rossville
$465K - $624K Price Range
We collect this data history from publicly available records. To have your information removed, we recommend requesting removal directly through your county’s website.
| Date | Event | Price | List to Sale | Price per Sq Ft |
|---|---|---|---|---|
| 05/05/2026 05/05/26 | Sold | $975,000 | 0.0% | $363 / Sq Ft |
| 10/15/2025 10/15/25 | Pending | -- | -- | -- |
| 06/30/2025 06/30/25 | Off Market | $975,000 | -- | -- |
| 06/25/2025 06/25/25 | For Sale | $985,000 | 0.0% | $367 / Sq Ft |
| 01/23/2025 01/23/25 | For Sale | $985,000 | -- | $367 / Sq Ft |
We collect this data history from publicly available records. To have your information removed, we recommend requesting removal directly through your county’s website.
| Year | Tax Paid | Tax Assessment Tax Assessment Total Assessment is a certain percentage of the fair market value that is determined by local assessors to be the total taxable value of land and additions on the property. | Land | Improvement |
|---|---|---|---|---|
| 2026 | $1,625 | $173,000 | $76,700 | $96,300 |
| 2025 | $1,700 | $180,200 | $76,700 | $103,500 |
| 2024 | $1,700 | $174,700 | $76,700 | $98,000 |
| 2023 | $1,722 | $170,600 | $76,700 | $93,900 |
| 2022 | $1,886 | $179,250 | $82,150 | $97,100 |
| 2021 | $1,757 | $117,600 | $41,100 | $76,500 |
| 2020 | $1,476 | $91,100 | $27,500 | $63,600 |
| 2019 | $1,506 | $78,400 | $25,000 | $53,400 |
| 2018 | $1,341 | $0 | $0 | $0 |
| 2017 | $1,286 | $0 | $0 | $0 |
| 2016 | $1,162 | $0 | $0 | $0 |
| 2015 | $1,064 | $0 | $0 | $0 |
| 2014 | $1,007 | $40,600 | $13,000 | $27,600 |
Seller's Agent in 2026
Arlene Waye
Century 21 Awaye Realty
(718) 488-0800
13 in this area
40 Total Sales
Source: Staten Island Multiple Listing Service
MLS Number: 2500406
Disclaimer: Certain information contained herein is derived from information provided by parties other than Homes.com. All information provided is deemed reliable, but is not guaranteed to be accurate and should be independently verified.
Certain real estate listing data is provided by Staten Island MLS under its Internet Data Exchange program. This data is provided exclusively for consumers’ personal, non-commercial use and may only be used for identifying prospective properties consumers may be interested in purchasing or renting. Any other use of the data is hereby prohibited. Data deemed reliable but is not guaranteed accurate by Staten Island MLS and should be independently verified. Copyright 2026 Staten Island Multiple Listing Service, Inc. All rights reserved.
Ask me questions while you tour the home.