
Beverlee Vidoli
RE/MAX Realty Experts
(781) 537-0770
132 Total Sales
3 in Boxford
$839K - $995K Price Range
Estimated Value: $1,465,000 - $1,626,000
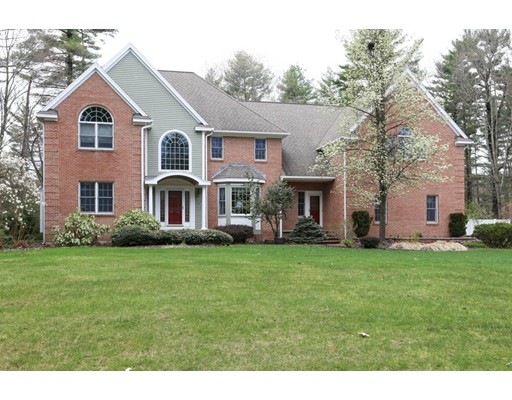
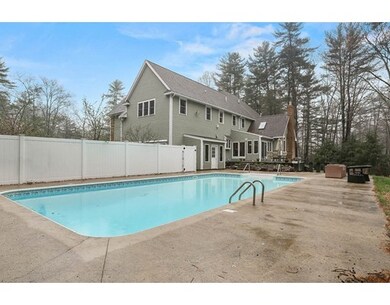
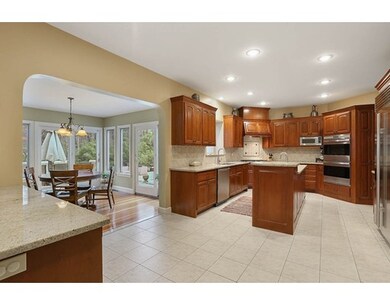
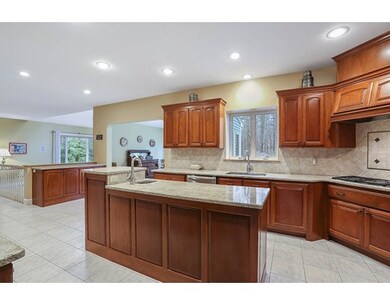
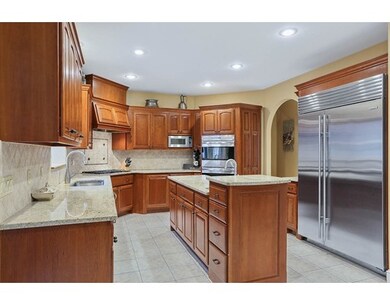

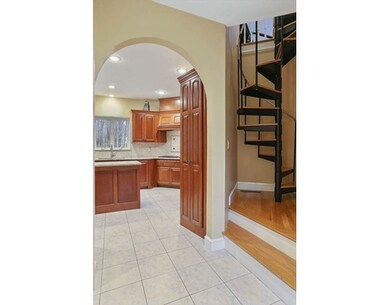
Spacious & stately brick front colonial in desirable East Boxford location. High ceilings, hardwood floors, built ins & architectural details highlight the elegance of this home. Newer cook's kitchen w/ custom cherry cabinetry, center island, pantry, granite countertops & high end appliances( Subzero refrigerator, Wolf 5 burner cooktop, & double ovens, Vent a Hood, Bosch dishwasher). Separate sunroom. Office & laundry on 1st floor. Spacious family rm w/ floor to ceiling fieldstone gas FP, surround sound, & skylights. Formal living rm w/ gas fireplace. Elegant dining rm has wainscotting, speakers, built in hutch, window seat & bay window. Master bedroom w/ vaulted ceiling, ensuite bath w/ steam shower & 2 walk in closets. Separate wing w/ great room, 4th bedroom & 3/4 bath are ideal as guest or teen suite. Private yard w/ inground pool, 2 patios, peach & apple trees, strawberry bushes & organic vegetable garden. Oversized 3 car garage w/ loads of storage. . Masconomet School District.
Last Buyer's Agent
Jennifer Stanley
Coldwell Banker Realty - Topsfield License #449588741
We collect this data history from publicly available records. To have your information removed, we recommend requesting removal directly through your county’s website.
Beverlee Vidoli
RE/MAX Realty Experts
(781) 537-0770
132 Total Sales
3 in Boxford
$839K - $995K Price Range
Kathy Cyrier
William Raveis R.E. & Home Services
(351) 208-2953
52 Total Sales
2 in Boxford
$950K - $1.2M Price Range
Laurie Cappuccio
(978) 705-5656
81 Total Sales
1 in Boxford
$1,200,000 Price
Bob Raiche
LAER Realty Partners
(781) 776-5710
64 Total Sales
1 in Boxford
$820,000 Price
Margaret Belmonte
Leading Edge Real Estate
(351) 208-9854
40 Total Sales
1 in Boxford
$730,000 Price
Lisa Simmons
William Raveis R.E. & Home Services
(978) 984-3017
26 Total Sales
1 in Boxford
$950,000 Price
We collect this data history from publicly available records. To have your information removed, we recommend requesting removal directly through your county’s website.
| Date | Buyer | Sale Price | Title Company |
|---|---|---|---|
| $900,000 | -- | ||
| $980,000 | -- | ||
| $980,000 | -- | ||
| $50,000 | -- | ||
| $1,200,000 | -- | ||
| -- | -- | ||
| $130,000 | -- |
We collect this data history from publicly available records. To have your information removed, we recommend requesting removal directly through your county’s website.
| Date | Status | Borrower | Loan Amount |
|---|---|---|---|
| Open | $585,000 | ||
| Previous Owner | $683,100 | ||
| Previous Owner | $705,000 | ||
| Previous Owner | $196,000 | ||
| Previous Owner | $20,000 | ||
| Previous Owner | $365,000 | ||
| Previous Owner | $400,000 | ||
| Previous Owner | $303,000 | ||
| Previous Owner | $50,000 | ||
| Previous Owner | $300,000 | ||
| Previous Owner | $300,000 |
We collect this data history from publicly available records. To have your information removed, we recommend requesting removal directly through your county’s website.
| Date | Event | Price | List to Sale | Price per Sq Ft |
|---|---|---|---|---|
| 06/23/2017 06/23/17 | Sold | $900,000 | 0.0% | $208 / Sq Ft |
| 05/05/2017 05/05/17 | Pending | -- | -- | -- |
| 04/28/2017 04/28/17 | For Sale | $899,900 | -- | $208 / Sq Ft |
We collect this data history from publicly available records. To have your information removed, we recommend requesting removal directly through your county’s website.
| Year | Tax Paid | Tax Assessment Tax Assessment Total Assessment is a certain percentage of the fair market value that is determined by local assessors to be the total taxable value of land and additions on the property. | Land | Improvement |
|---|---|---|---|---|
| 2025 | $16,938 | $1,259,300 | $441,400 | $817,900 |
| 2024 | $16,854 | $1,291,500 | $441,400 | $850,100 |
| 2023 | $14,991 | $1,083,200 | $394,200 | $689,000 |
| 2022 | $14,575 | $957,600 | $329,000 | $628,600 |
| 2021 | $13,890 | $867,600 | $299,300 | $568,300 |
| 2020 | $14,031 | $867,700 | $299,300 | $568,400 |
| 2019 | $13,776 | $846,200 | $285,000 | $561,200 |
| 2018 | $13,616 | $840,500 | $285,000 | $555,500 |
| 2017 | $13,490 | $827,100 | $271,500 | $555,600 |
| 2016 | $13,963 | $848,300 | $271,500 | $576,800 |
| 2015 | $13,428 | $839,800 | $271,500 | $568,300 |
Seller's Agent in 2017
Mary Rossi
Coldwell Banker Realty - Beverly
(978) 317-4015
74 Total Sales
J
Buyer's Agent in 2017
Jennifer Stanley
Coldwell Banker Realty - Topsfield
Source: MLS Property Information Network (MLS PIN)
MLS Number: 72154927
APN: BOXF-000028-000001-000004-000018-000018
Disclaimer: Certain information contained herein is derived from information provided by parties other than Homes.com. All information provided is deemed reliable, but is not guaranteed to be accurate and should be independently verified.
The property listing data and information, or the Images, set forth herein were provided to MLS Property Information Network, Inc. from third party sources, including sellers, lessors and public records, and were compiled by MLS Property Information Network, Inc. The property listing data and information, and the Images, are for the personal, non-commercial use of consumers having a good faith interest in purchasing or leasing listed properties of the type displayed to them and may not be used for any purpose other than to identify prospective properties which such consumers may have a good faith interest in purchasing or leasing. MLS Property Information Network, Inc. and its subscribers disclaim any and all representations and warranties as to the accuracy of the property listing data and information, or as to the accuracy of any of the Images, set forth herein.
Ask me questions while you tour the home.