
Kris Macdonald
Insight Realty Group, Inc.
(781) 549-3861
96 Total Sales
1 in West Somerville
$1,310,000 Price


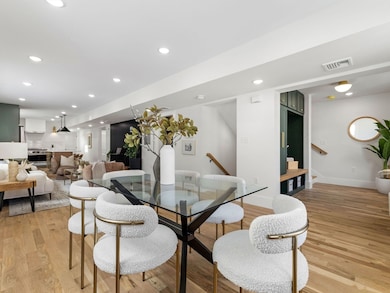
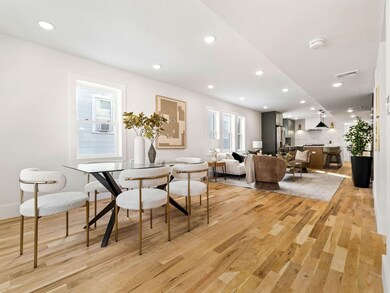
Experience modern elegance in this stunning 4-bedroom, 4.5-bath home, tucked away in one of Somerville’s most desirable neighborhoods. Thoughtfully designed with custom details and a welcoming designer feel. This residence features a chef-inspired kitchen complete with high-end appliances, sleek countertops, and handcrafted cabinetry. Each generously sized bedroom includes a private ensuite bath, finished with premium fixtures and spa-worthy tilework for a truly luxurious touch. Throughout the home, rich hardwood floors and curated millwork create a polished, sophisticated vibe. A detached bonus space offers ultimate versatility, perfect for a home office, fitness studio, or peaceful retreat. Step outside to a beautifully landscaped backyard, ideal for entertaining or unwinding in the fresh air. With off-street parking and a location just minutes from parks, public transit, major highways, and Tufts University, this is refined city living at its best.
Kris Macdonald
Insight Realty Group, Inc.
(781) 549-3861
96 Total Sales
1 in West Somerville
$1,310,000 Price
Rachel Hillman Foy
Hillman Homes
(774) 806-8325
138 Total Sales
1 in West Somerville
$685,000 Price
Bobbie Botticelli
Colonial Manor Realty
(781) 512-7856
70 Total Sales
1 in West Somerville
$1,300,000 Price
Alexander Koziakov
Compass
(781) 417-5576
88 Total Sales
1 in West Somerville
$768,000 Price
Brian Caluori
Gibson Sotheby's International Realty
(781) 488-7488
91 Total Sales
1 in West Somerville
$695,000 Price
The Young Group
Leopold & McMasters Realty
(339) 333-8140
73 Total Sales
2 in West Somerville
$1M - $1.1M Price Range
We collect this data history from publicly available records. To have your information removed, we recommend requesting removal directly through your county’s website.
| Date | Event | Price | List to Sale | Price per Sq Ft |
|---|---|---|---|---|
| 12/30/2025 12/30/25 | Sold | $1,150,000 | -6.1% | $527 / Sq Ft |
| 11/16/2025 11/16/25 | Pending | -- | -- | -- |
| 11/12/2025 11/12/25 | For Sale | $1,225,000 | 0.0% | $561 / Sq Ft |
| 11/05/2025 11/05/25 | Pending | -- | -- | -- |
| 10/23/2025 10/23/25 | Price Changed | $1,225,000 | -9.2% | $561 / Sq Ft |
| 09/04/2025 09/04/25 | Price Changed | $1,349,000 | -3.6% | $618 / Sq Ft |
| 07/09/2025 07/09/25 | For Sale | $1,399,000 | -- | $641 / Sq Ft |
R
Seller's Agent in 2025
Robert Lavey
Donnelly + Co.
(617) 997-8685
3 in this area
21 Total Sales
T
Buyer's Agent in 2025
The Joyce Team
Compass
(781) 727-9284
1 in this area
41 Total Sales
Source: MLS Property Information Network (MLS PIN)
MLS Number: 73402121
Disclaimer: Certain information contained herein is derived from information provided by parties other than Homes.com. All information provided is deemed reliable, but is not guaranteed to be accurate and should be independently verified.
The property listing data and information, or the Images, set forth herein were provided to MLS Property Information Network, Inc. from third party sources, including sellers, lessors and public records, and were compiled by MLS Property Information Network, Inc. The property listing data and information, and the Images, are for the personal, non-commercial use of consumers having a good faith interest in purchasing or leasing listed properties of the type displayed to them and may not be used for any purpose other than to identify prospective properties which such consumers may have a good faith interest in purchasing or leasing. MLS Property Information Network, Inc. and its subscribers disclaim any and all representations and warranties as to the accuracy of the property listing data and information, or as to the accuracy of any of the Images, set forth herein.
Ask me questions while you tour the home.