
Frederick Cindrich
Giner Real Estate
(914) 653-7851
40 Total Sales
1 in Byram
$695,000 Price
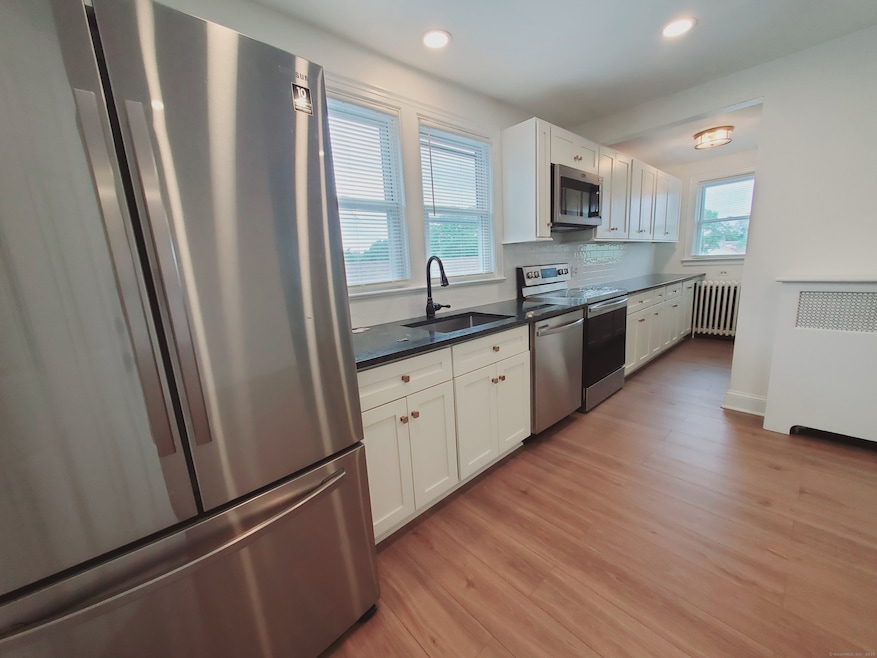
Stunning 3-bedroom, 2-bathroom apartment nestled in the charming Byram neighborhood of Greenwich. Meticulously renovated, this second-floor, two-level residence offers the perfect blend of modern sophistication and comfortable living. Step inside and be captivated by the gleaming hardwood floors that flow seamlessly throughout the space, creating a warm and inviting atmosphere. The large eat-in kitchen is a culinary enthusiast's dream, featuring top-of-the-line stainless steel appliances and luxurious granite countertops that provide both style and functionality. With three spacious bedrooms and an additional den, this apartment offers ample space for living, working, and relaxing. The private washer and dryer in the basement add convenience to your daily routine, while the one off-street parking spot ensures hassle-free parking. Located just a short walk from Byram Park, this apartment offers the perfect balance of convenience and natural beauty. Enjoy easy access to local amenities, parks, and the vibrant Greenwich community. This completely renovated apartment is waiting to become your new home. Don't miss this opportunity to experience refined living in one of Greenwich's most desirable neighborhoods.
Last Agent to Rent the Property
Urban Connections Realty License #REB.0789958 Listed on: 06/29/2025
Last Renter's Agent
Urban Connections Realty License #REB.0789958 Listed on: 06/29/2025
Frederick Cindrich
Giner Real Estate
(914) 653-7851
40 Total Sales
1 in Byram
$695,000 Price
Richard Breglia
Coldwell Banker Realty
(475) 252-9021
83 Total Sales
3 in Byram
$851K - $1.3M Price Range
Hyleri Katzenberg
Compass Connecticut, LLC
(475) 889-7112
46 Total Sales
2 in Byram
$5.6M - $5.8M Price Range
Federico Martinez
Keller Williams Prestige Prop.
(475) 325-5386
196 Total Sales
1 in Byram
$1,215,000 Price
Linda Dunsmore
Coldwell Banker Realty
(475) 258-8711
88 Total Sales
1 in Byram
$1,525,000 Price
Robin Bartholomew
Berkshire Hathaway NE Prop.
(914) 690-6417
66 Total Sales
3 in Byram
$860K - $950K Price Range
We collect this data history from publicly available records. To have your information removed, we recommend requesting removal directly through your county’s website.
| Date | Event | Price | List to Sale | Price per Sq Ft |
|---|---|---|---|---|
| 08/22/2025 08/22/25 | Rented | $3,650 | -3.9% | -- |
| 07/12/2025 07/12/25 | Under Contract | -- | -- | -- |
| 06/29/2025 06/29/25 | For Rent | $3,800 | -- | -- |
PC
Landlord's Agent in 2025
Patrick Conetta
Urban Connections Realty
(203) 496-0896
1 in this area
54 Total Sales
Source: SmartMLS
MLS Number: 24107910
Disclaimer: Certain information contained herein is derived from information provided by parties other than Homes.com. All information provided is deemed reliable, but is not guaranteed to be accurate and should be independently verified.
IDX information is provided exclusively for personal, non-commercial use, and may not be used for any purpose other than to identify prospective properties consumers may be interested in purchasing. Information is deemed reliable but not guaranteed.
Ask me questions while you tour the home.