
James Luth
HERE Realty
(401) 648-6012
87 Total Sales
1 in North Barrington
$595,000 Price
Estimated Value: $853,946
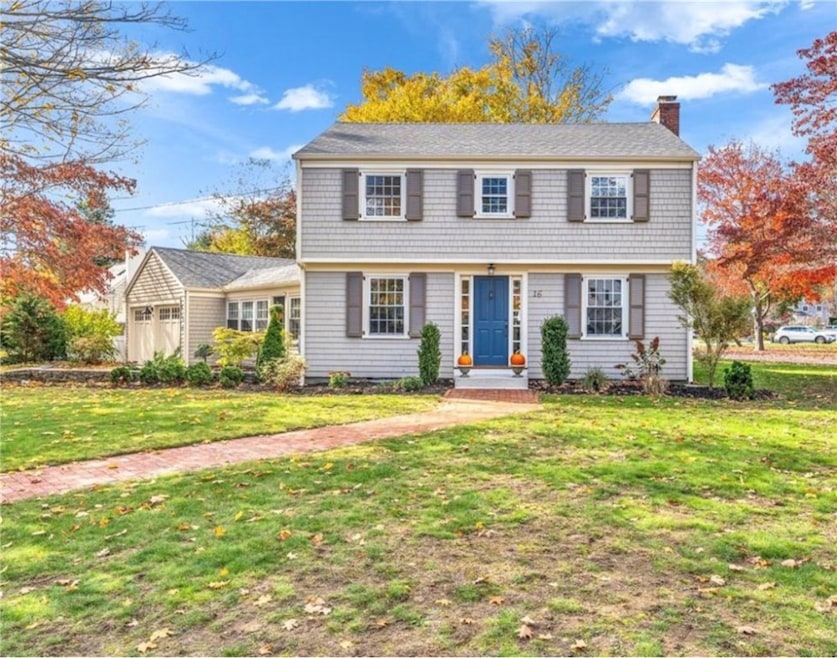
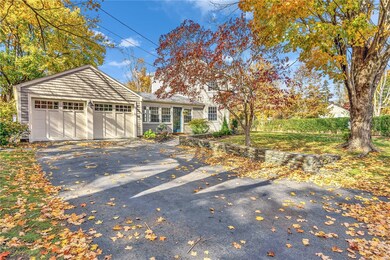
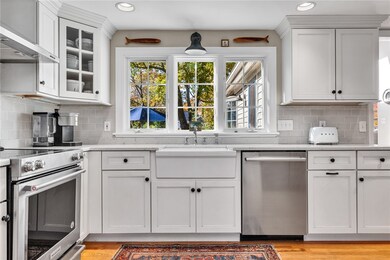
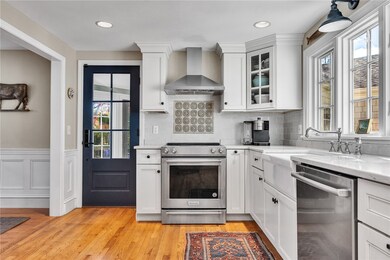
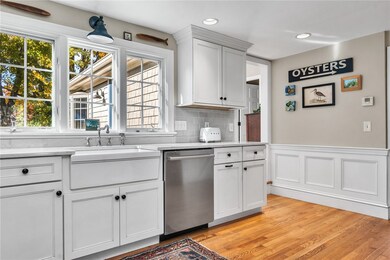
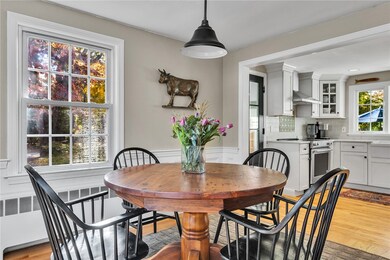
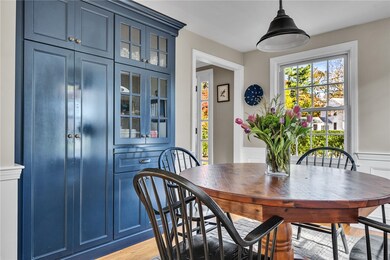
OPEN HOUSES CANCELLED This traditional Colonial home has beautiful stone walls and exceptional curb appeal is ready to welcome you home. Thoughtfully updated inside and out, it blends classic charm with modern comfort. Enjoy hardwood floors throughout the entire home except for the durable laminate flooring in the spacious mudroom that transitions from outdoors. The newer eat-in kitchen features beautiful cabinetry, stainless steel appliances, and custom built-ins. Relax in the cozy living room with a fireplace and custom built-ins, or gather in the large family room with cathedral ceilings, skylights, and a second fireplace. The main level includes a full bath with a shower. Upstairs are three bedrooms and a second full bath with a tub/shower combo both bathrooms updated for a fresh, modern feel. The partially finished basement offers utility/storage space and a bonus room for a playroom, office, or media area. Outside, enjoy a partially fenced backyard with a private stone patio and automatic sprinkler system ideal for outdoor living. Recent improvements include a new roof, freshly painted exterior, two new garage doors and exterior doors, and new lighting providing peace of mind and style throughout. This home is located in an excellent school district and is within walking distance of the local elementary school.
Last Agent to Sell the Property
Mott & Chace Sotheby's Intl. License #RES.0043096 Listed on: 10/20/2025
We collect this data history from publicly available records. To have your information removed, we recommend requesting removal directly through your county’s website.
James Luth
HERE Realty
(401) 648-6012
87 Total Sales
1 in North Barrington
$595,000 Price
Tina Rose
Salzberg Real Estate Agency
(401) 600-2561
36 Total Sales
1 in North Barrington
$530,000 Price
Phil Tirrell
Lamacchia Realty, Inc
(401) 681-3736
66 Total Sales
2 in North Barrington
$390K - $500K Price Range
Sheri Bishop
REMAX Revolution
(781) 746-8233
59 Total Sales
1 in North Barrington
$475,000 Price
Donna Whritenour
Lamacchia Realty, Inc.
(774) 713-8766
42 Total Sales
1 in North Barrington
$955,000 Price
Dan Mansolillo
Mansolillo & Co.
(401) 271-4703
12 Total Sales
1 in North Barrington
$303,000 Price
We collect this data history from publicly available records. To have your information removed, we recommend requesting removal directly through your county’s website.
| Date | Buyer | Sale Price | Title Company |
|---|---|---|---|
| $840,000 | -- |
We collect this data history from publicly available records. To have your information removed, we recommend requesting removal directly through your county’s website.
| Date | Status | Borrower | Loan Amount |
|---|---|---|---|
| Open | $759,780 | ||
| Previous Owner | Bowman Lisa A | $75,000 | |
| Closed | Bowman Lisa A | $175,000 | |
| Previous Owner | Sbardella Joseph L | $402,500 | |
| Previous Owner | Sbardella Joseph L | $406,000 | |
| Previous Owner | Sbardella Joseph L | $408,000 | |
| Previous Owner | Sbardella Joseph | $36,000 | |
| Previous Owner | Sbardella Joseph L | $30,000 | |
| Previous Owner | Sbardella Joseph L | $257,500 | |
| Previous Owner | Sbardella Joseph | $221,500 | |
| Previous Owner | Sbardella Joseph L | $217,000 | |
| Previous Owner | Sbardella Joseph L | $81,200 | |
| Previous Owner | Sbardella Joseph L | $66,750 | |
| Previous Owner | Sbardella Joseph L | $44,000 | |
| Previous Owner | Sbardella Joseph L | $160,000 | |
| Previous Owner | Sbardella Joseph L | $16,159 | |
| Previous Owner | Sbardella Joseph L | $11,300 |
We collect this data history from publicly available records. To have your information removed, we recommend requesting removal directly through your county’s website.
| Date | Event | Price | List to Sale | Price per Sq Ft | Prior Sale |
|---|---|---|---|---|---|
| 01/06/2026 01/06/26 | Sold | $840,000 | +5.1% | $415 / Sq Ft | |
| 10/31/2025 10/31/25 | Pending | -- | -- | -- | |
| 10/20/2025 10/20/25 | For Sale | $799,000 | +70.0% | $395 / Sq Ft | |
| 06/15/2018 06/15/18 | Sold | $469,900 | 0.0% | $201 / Sq Ft | View Prior Sale |
| 05/16/2018 05/16/18 | Pending | -- | -- | -- | |
| 03/25/2018 03/25/18 | For Sale | $469,900 | -- | $201 / Sq Ft |
We collect this data history from publicly available records. To have your information removed, we recommend requesting removal directly through your county’s website.
| Year | Tax Paid | Tax Assessment Tax Assessment Total Assessment is a certain percentage of the fair market value that is determined by local assessors to be the total taxable value of land and additions on the property. | Land | Improvement |
|---|---|---|---|---|
| 2025 | $10,332 | $595,000 | $269,000 | $326,000 |
| 2024 | $8,776 | $595,000 | $269,000 | $326,000 |
| 2023 | $9,744 | $480,000 | $224,000 | $256,000 |
| 2022 | $9,432 | $480,000 | $224,000 | $256,000 |
| 2021 | $9,192 | $480,000 | $224,000 | $256,000 |
| 2020 | $9,426 | $451,000 | $152,000 | $299,000 |
| 2019 | $9,445 | $469,900 | $152,000 | $317,900 |
| 2018 | $8,795 | $451,000 | $152,000 | $299,000 |
| 2017 | $7,132 | $356,600 | $134,300 | $222,300 |
| 2016 | $6,579 | $356,600 | $134,300 | $222,300 |
| 2015 | $6,508 | $356,600 | $134,300 | $222,300 |
| 2014 | $6,125 | $334,700 | $134,400 | $200,300 |
JC
Seller's Agent in 2026
Jennifer Collins Boland
Mott & Chace Sotheby's Intl.
(401) 413-2597
3 in this area
46 Total Sales
KS
Buyer's Agent in 2026
Kirk Schryver Team
Compass
(401) 225-0371
41 in this area
278 Total Sales
Seller's Agent in 2018
Kimberly Ide
Mott & Chace Sotheby's Intl.
(401) 487-6928
3 in this area
13 Total Sales
SB
Seller Co-Listing Agent in 2018
Sandra Broome
Mott & Chace Sotheby's Intl.
Buyer's Agent in 2018
Scott Champagne
Compass
(401) 447-8210
3 in this area
77 Total Sales
Source: State-Wide MLS
MLS Number: 1398280
APN: BARR-000014-000000-000316
Disclaimer: Certain information contained herein is derived from information provided by parties other than Homes.com. All information provided is deemed reliable, but is not guaranteed to be accurate and should be independently verified.
IDX information is provided exclusively for personal, non-commercial use, and may not be used for any purpose other than to identify prospective properties consumers may be interested in purchasing. Information is deemed reliable but not guaranteed.
Copyright © 2026 State-Wide MLS, Inc. All rights reserved.
Ask me questions while you tour the home.