NOT LISTED FOR SALE

16 Hobbit Hill Unit 58 Warren, VT 05674

Warren Area

Estimated Value: $336,748

2 Beds
1 Bath
816 Sq Ft
6 Acre Lot

Sale Details

Date Sold: January 3, 2024

Last sale price $305,000 $374 Per Sq Ft

Est. 10% increase in value since last sale

Current estimated payment $2,534 / mo

11 Days on Market

Highlights

  • Ski Accessible
  • Resort Property
  • Mountain View
  • Warren Elementary School Rated A
  • 6 Acre Lot
  • Hearth Room

About This Home

As of January 2024

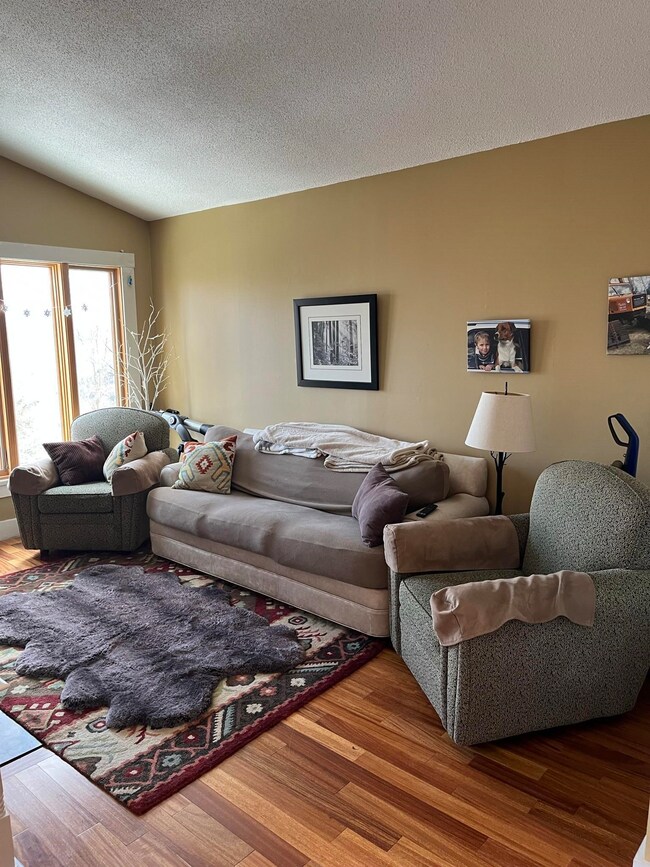
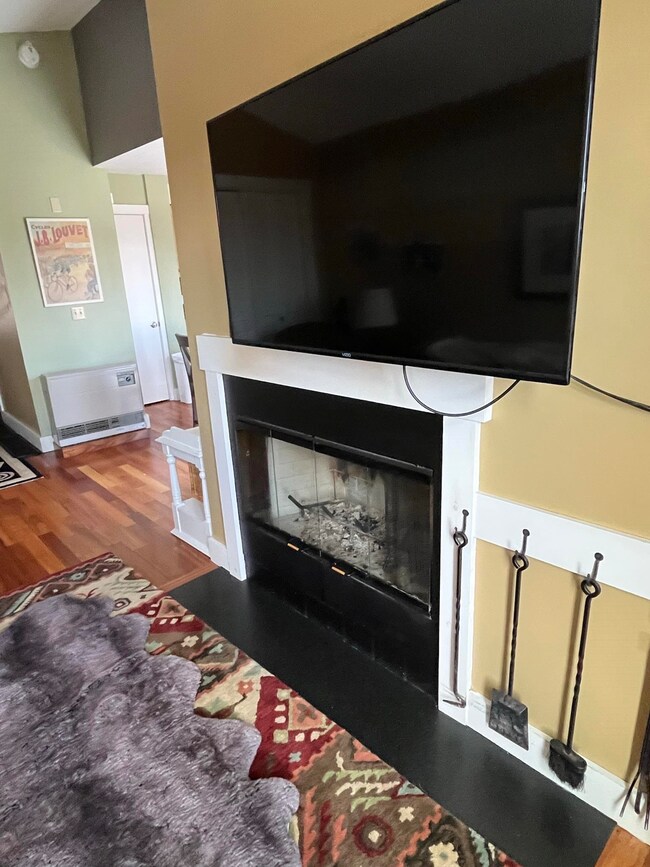
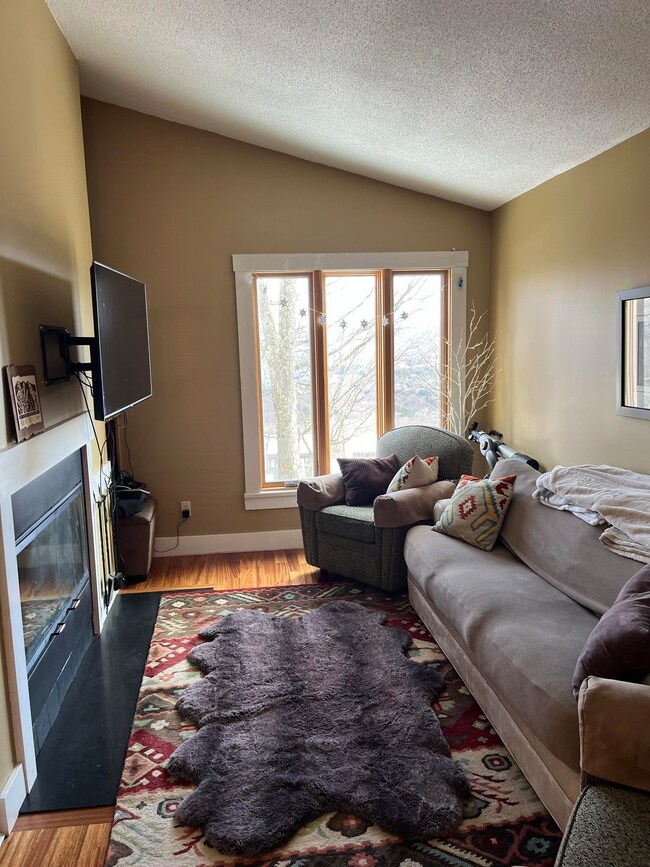
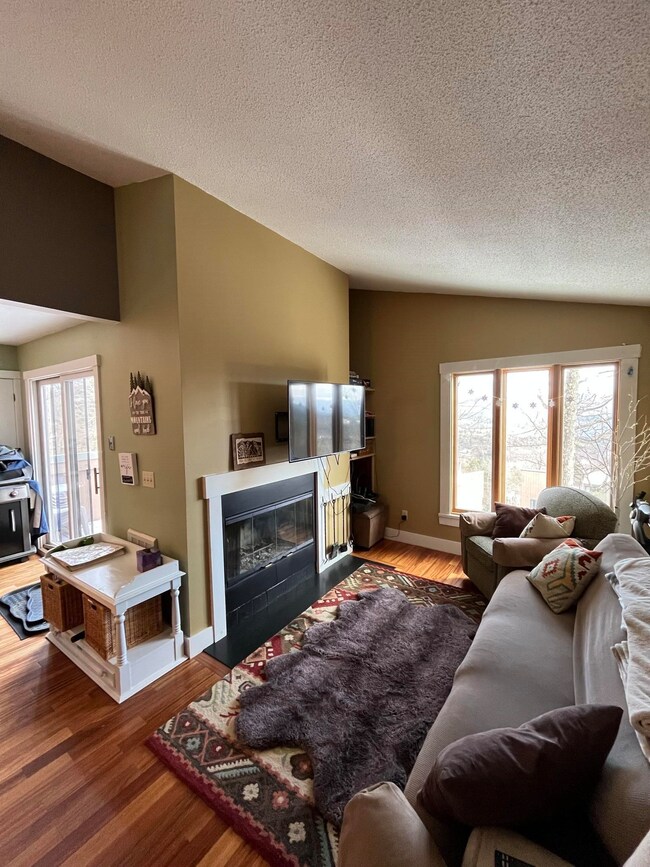
Bring your ski gear and be on the slopes this season with no fuss!! Easy access to skiing from this well furnished getaway just minutes from the Village Run. Awesome location, so close to everything Sugarbush Resort has to offer. Updated finishes including Granite counters, tiled kitchen backsplash and tub shower, hardwood flooring in the living room and kitchen. The wood burning fireplace creates a warm, cozy atmosphere for your apres-ski experience. Matching appliances and an in-unit washer/dryer for ease and comfort. The snow is here...why aren't you?? Ski you soon!!

Last Agent to Sell the Property

Karl Klein

Brokerage Email: karl@madriver.com License #081.0100828 Listed on: 11/23/2023

Last Buyer's Agent

Karl Klein

Brokerage Email: karl@madriver.com License #081.0100828 Listed on: 11/23/2023

Create a Home Valuation Report for This Property
The Home Valuation Report is an in-depth analysis detailing your home's value as well as a comparison with similar homes in the area

Property Details

Home Type

  • Condominium

Est. Annual Taxes

  • $2,052

Year Built

  • Built in 1974

Lot Details

  • Southeast Facing Home
  • Landscaped
  • Lot Sloped Up

HOA Fees

  • $459 Monthly HOA Fees

Home Design

  • Concrete Foundation
  • Wood Frame Construction
  • Shingle Roof
  • Membrane Roofing
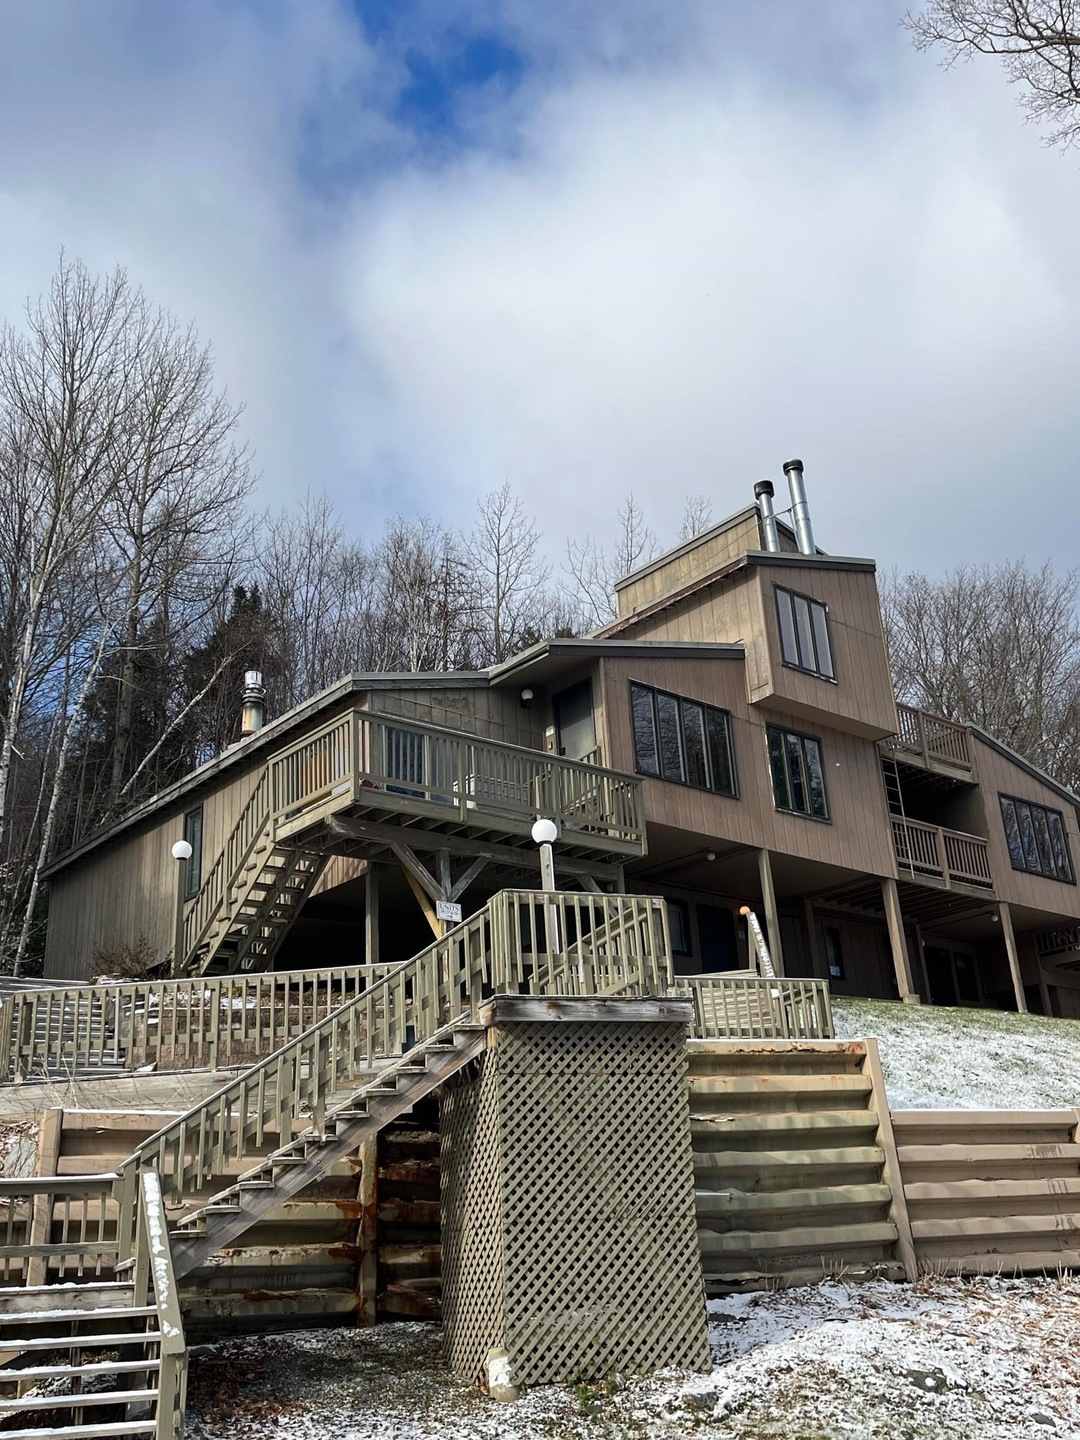
  • Wood Siding

Interior Spaces

  • 816 Sq Ft Home
  • 2-Story Property
  • Furnished
  • Wood Burning Fireplace
  • Natural Light
  • Blinds
  • Mountain Views

Kitchen

  • Hearth Room
  • Electric Range
  • Microwave
  • Dishwasher
  • Disposal

Flooring

  • Wood
  • Carpet
  • Ceramic Tile

Bedrooms and Bathrooms

  • 2 Bedrooms
  • 1 Full Bathroom

Laundry

  • Laundry on main level
  • Dryer
  • Washer

Home Security

Parking

  • Gravel Driveway
  • Shared Driveway
  • On-Site Parking
  • Unassigned Parking

Outdoor Features

  • Balcony
  • Porch

Schools

  • Warren Elementary School
  • Harwood Union Middle/High School
  • Harwood Union High School

Utilities

  • Heating System Uses Gas
  • Baseboard Heating
  • Separate Water Meter
  • Liquid Propane Gas Water Heater
  • Community Sewer or Septic
  • High Speed Internet
  • Phone Available
  • Cable TV Available

Listing and Financial Details

  • Exclusions: List of exclusions to be provided within 5 days of accepted offer. Personal belongings and photos.
  • 2% Total Tax Rate

Community Details

Overview

  • Association fees include hoa fee, landscaping, plowing, trash
  • Master Insurance
  • Resort Property
  • Silverback Property Mgmt Association, Phone Number (802) 485-4139
  • North Lynx Condos
  • Maintained Community

Recreation

  • Trails
  • Ski Accessible
  • Snow Removal

Additional Features

  • Door to Door Trash Pickup
  • Fire and Smoke Detector

Property Details

Home Type

Condominium

Est. Annual Taxes

$2,052

Year Built

Built in 1974

Lot Details

6 Acres

HOA Fees

$459 per month

Listing Details

  • Status Detail: Closed
  • Style: Condex
  • Units per Building: 4
  • Construction: Existing
  • Exposure: East, South
  • Items Excluded: List of exclusions to be provided within 5 days of accepted offer. Personal belongings and photos.
  • Resort: Yes
  • Total Stories: 2
  • Price Per Sq Ft: 373.77
  • Property Class: Residential
  • Property Type: Condo
  • Year Built: 1974
  • List Agent: 21496
  • Special Features: None
  • Property Sub Type: Condos
  • Stories: 2

Interior Features

  • Appliances: Dishwasher, Disposal, Dryer, Microwave, Range - Electric, Refrigerator, Washer
  • Equipment: Smoke Detectr-HrdWrdw/Bat
  • Features Interior: Blinds, Fireplace - Wood, Furnished, Hearth, Natural Light, Laundry - 1st Floor
  • Total Bedrooms: 2
  • Flooring: Ceramic Tile, Carpet, Wood
  • Total Bathrooms: 1
  • Full Bathrooms: 1
  • Sq Ft - Apx Finished AG: 816
  • Sq Ft - Apx Total: 816
  • Sq Ft - Apx Total Finished: 816

Exterior Features

  • Construction: Wood Frame
  • Driveway: Common/Shared, Gravel
  • Exterior: Wood Siding
  • Foundation: Concrete
  • Roads: Association, Privately Maintained, Shared
  • Roof: Membrane, Shingle
  • Easements: Unknown
  • Features Exterior: Balcony, Porch

Garage/Parking

  • Parking: On-Site, Unassigned

Utilities

  • Cable Company: WCVT
  • Electric: Circuit Breaker(s)
  • Fuel Company: Bournes
  • Sewer: Community, Metered
  • Water: Community, Metered
  • Water Heater: Free Standing, Gas - LP/Bottle, Owned
  • Heating Fuel: Electric, Gas - LP/Bottle
  • Heating: Baseboard, Direct Vent, Gas Heater
  • Electric Company: GMP
  • Phone Company: WCVT
  • Utilities: Cable - Available, Dsl - Available, Gas - Lp/Bottle, Phone

Condo/Co-op/Association

  • HOA Fee Frequency: Monthly
  • Fee: 459.18
  • Mgmt Co Phone: 802-485-4139
  • Fee Includes: HOA Fee, Landscaping, Plowing, Trash
  • Condo Fees: Yes
  • Condo Name: North Lynx
  • Management Company: Silverback Property Mgmt
  • Association Amenities: Building Maintenance, Master Insurance, Landscaping, Other, Snow Removal, Trash Removal

Fee Information

  • Tax Class: Non-Homestead

Schools

  • Elementary School: Warren Elementary School
  • High School: Harwood Union High School

Lot Info

  • Lot Sq Ft: 261360
  • Lot Acres: 6
  • Lot Description: Landscaped, Mountain View, Ski Area, Trail/Near Trail, View
  • Surveyed: Unknown
  • Zoning: Vacation Residential
  • Deed Book: 260
  • Deed Page: 663-64
  • Deed Recorded Type: Warranty
  • Unit/Lot Number: 58

Tax Info

  • Tax Rate: 2.28
  • Tax Gross Amount: 2052
  • Tax Year: 2024

MLS Schools

  • School District: Washington West
  • School Middle Jr: Harwood Union Middle/High

Ownership History

We collect this data history from publicly available records. To have your information removed, we recommend requesting removal directly through your county’s website.

Date Name Owned For Owner Type

Purchase Details

Listed on
Nov 23, 2023
Closed on
Jan 3, 2024
Sold by
Bought by
Seller's Agent
Karl Klein
Buyer's Agent
Karl Klein
List Price
$275,000
Sold Price
$305,000
Premium/Discount to List
$30,000
10.91%
Views
120
Current Estimated Value
$336,748

Home Financials for this Owner

Home Financials are based on the most recent Mortgage that was taken out on this home.
Estimated Appreciation
$31,748
Avg. Annual Appreciation
3.82%

Purchase Details

Listed on
Jan 26, 2020
Closed on
Mar 6, 2020
Sold by
Bought by
Seller's Agent
Karl Klein
Buyer's Agent
Karl Klein
List Price
$138,500
Sold Price
$130,000
Premium/Discount to List
-$8,500
-6.14%

Home Financials for this Owner

Home Financials are based on the most recent Mortgage that was taken out on this home.
Avg. Annual Appreciation
24.94%

Purchase Details

Closed on
Mar 11, 2006
Sold by
Bought by
Source: Public Records

Home Values in the Area

Source: Public Records

Average Home Value in this Area


Source: Public Records

Agents Specializing in Warren, VT

See All Agents

Purchase History

We collect this data history from publicly available records. To have your information removed, we recommend requesting removal directly through your county’s website.

Date Buyer Sale Price Title Company
$305,000 --
$130,000 --
$145,000 --
Source: Public Records

Property History

We collect this data history from publicly available records. To have your information removed, we recommend requesting removal directly through your county’s website.

Date Event Price List to Sale Price per Sq Ft Prior Sale
01/03/2024 01/03/24 Sold $305,000 +10.9% $374 / Sq Ft
12/04/2023 12/04/23 Pending -- -- --
11/23/2023 11/23/23 For Sale $275,000 +111.5% $337 / Sq Ft
03/06/2020 03/06/20 Sold $130,000 -6.1% $159 / Sq Ft View Prior Sale
01/29/2020 01/29/20 Pending -- -- --
01/26/2020 01/26/20 For Sale $138,500 -- $170 / Sq Ft
Source: PrimeMLS

Tax History

We collect this data history from publicly available records. To have your information removed, we recommend requesting removal directly through your county’s website.

Year Tax Paid Tax Assessment Tax Assessment Total Assessment is a certain percentage of the fair market value that is determined by local assessors to be the total taxable value of land and additions on the property. Land Improvement
2025 $2,738 $116,500 $0 $116,500
2024 $2,206 $116,500 $0 $116,500
2023 $2,206 $116,500 $0 $116,500
2022 $1,902 $90,000 $0 $90,000
2021 $1,903 $90,000 $0 $90,000
2020 $1,878 $90,000 $0 $90,000
2019 $1,832 $90,000 $0 $90,000
2018 $1,832 $90,000 $0 $90,000
2017 $1,859 $90,000 $0 $90,000
2016 $0 $105,000 $0 $105,000
2015 -- $1,050 $0 $0
2014 -- $1,050 $0 $0
2013 -- $1,050 $0 $0
Source: Public Records

Agents Affiliated with this Home

  • Section Image
See All Agents

Map

Source: PrimeMLS

MLS Number: 4978536

PrimeMLS

APN: 690-219-12187

Your Personal Tour Guide

Ask me questions while you tour the home.