
Tania Schade
SERHANT
(267) 460-3224
23 Total Sales
1 in Winslow
$653,000 Price


Estimated Value: $238,000 - $256,000
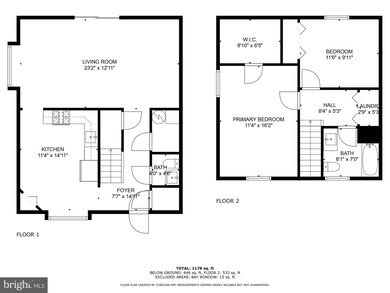
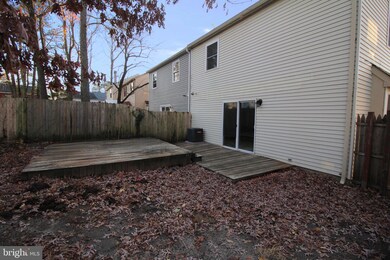
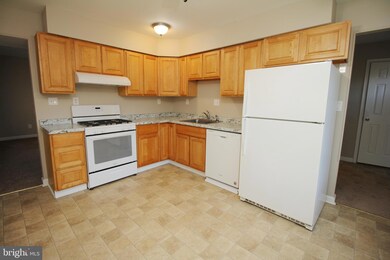
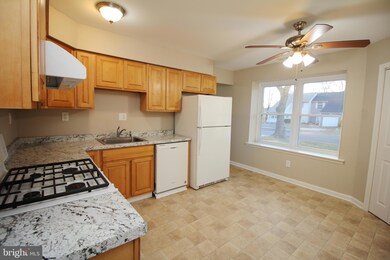
Charming and inviting two-bedroom townhome nestled in the desirable Avandale development of Sicklerville. This home has been freshly painted, features brand-new carpeting, and is exceptionally well-maintained. The spacious eat-in kitchen flows seamlessly into the cozy living and dining room combination, creating a perfect space for gatherings. A large sliding glass door opens to a private backyard, fully fenced with a very practical two-tier wood deck – ideal for relaxing or entertaining.
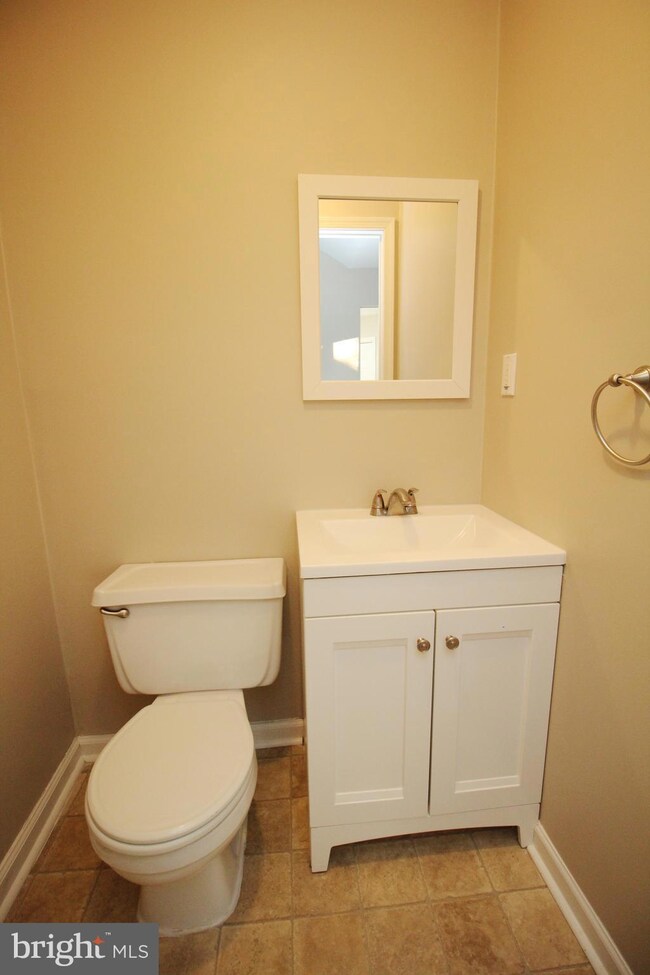
The first floor also includes a convenient powder room and ample storage with multiple closets. Upstairs, you’ll find two generously sized bedrooms, including a primary bedroom with a walk-in closet. A hallway laundry closet with washer and dryer hookups adds convenience to everyday living.
This home is perfectly situated near the Avandale Park & Ride bus station and offers easy access to major roadways, including Route 42, Route 73, and the Atlantic City Expressway. Don’t miss your chance to tour this delightful townhome – schedule your visit today!
Last Agent to Sell the Property
(856) 404-9260 riverarealty.processor@yahoo.com Rivera Realty, LLC License #0454067 Listed on: 01/23/2025
Last Buyer's Agent
(856) 322-0200 raygaber@comcast.net RealtyMark Properties License #1111391
We collect this data history from publicly available records. To have your information removed, we recommend requesting removal directly through your county’s website.
Tania Schade
SERHANT
(267) 460-3224
23 Total Sales
1 in Winslow
$653,000 Price
Brian OMealia
Ovation Realty LLC
(856) 746-6080
9 Total Sales
1 in Winslow
$610,000 Price
Dae Jenkins
Real Broker, LLC
(609) 293-4288
15 Total Sales
1 in Winslow
$490,000 Price
Ketty Jean
RE/MAX Instyle Realty Corp
(848) 269-1943
28 Total Sales
1 in Winslow
$531,000 Price
Joseph Rauh
Century 21 Rauh & Johns
(856) 579-6916
106 Total Sales
1 in Winslow
$419,000 Price
Maryann D'Agostino
Bruce Associates Inc
(856) 924-6609
71 Total Sales
5 in Winslow
$71K - $250K Price Range
We collect this data history from publicly available records. To have your information removed, we recommend requesting removal directly through your county’s website.
| Date | Buyer | Sale Price | Title Company |
|---|---|---|---|
| $230,000 | None Listed On Document | ||
| U S Bank Na | -- | None Available | |
| Chambers Norma | $143,500 | -- | |
| Galibov Valery | $78,500 | -- | |
| Sanders Douglas G | $46,000 | -- |
We collect this data history from publicly available records. To have your information removed, we recommend requesting removal directly through your county’s website.
| Date | Status | Borrower | Loan Amount |
|---|---|---|---|
| Closed | $17,000 | ||
| Previous Owner | Brown Kilee | $225,834 | |
| Previous Owner | Chambers Norma | $141,878 |
We collect this data history from publicly available records. To have your information removed, we recommend requesting removal directly through your county’s website.
| Date | Event | Price | List to Sale | Price per Sq Ft |
|---|---|---|---|---|
| 04/24/2025 04/24/25 | Sold | $230,000 | +0.2% | $181 / Sq Ft |
| 02/06/2025 02/06/25 | Pending | -- | -- | -- |
| 01/23/2025 01/23/25 | For Sale | $229,500 | -- | $180 / Sq Ft |
We collect this data history from publicly available records. To have your information removed, we recommend requesting removal directly through your county’s website.
| Year | Tax Paid | Tax Assessment Tax Assessment Total Assessment is a certain percentage of the fair market value that is determined by local assessors to be the total taxable value of land and additions on the property. | Land | Improvement |
|---|---|---|---|---|
| 2026 | $4,252 | $106,900 | $27,000 | $79,900 |
| 2025 | $4,252 | $106,900 | $27,000 | $79,900 |
| 2024 | $4,061 | $106,900 | $27,000 | $79,900 |
| 2023 | $4,061 | $106,900 | $27,000 | $79,900 |
| 2022 | $3,936 | $106,900 | $27,000 | $79,900 |
| 2021 | $3,891 | $106,900 | $27,000 | $79,900 |
| 2020 | $3,857 | $106,900 | $27,000 | $79,900 |
| 2019 | $3,833 | $106,900 | $27,000 | $79,900 |
| 2018 | $3,781 | $106,900 | $27,000 | $79,900 |
| 2017 | $3,714 | $106,900 | $27,000 | $79,900 |
| 2016 | $3,667 | $106,900 | $27,000 | $79,900 |
| 2015 | $3,613 | $106,900 | $27,000 | $79,900 |
| 2014 | -- | $106,900 | $27,000 | $79,900 |
Seller's Agent in 2025
Sharita Rivera
Rivera Realty, LLC
(856) 889-2195
161 Total Sales
Buyer's Agent in 2025
Andre Lawson
RealtyMark Properties
(856) 761-6473
17 Total Sales
Source: Bright MLS
MLS Number: NJCD2085064
APN: 36-11808-0000-00025
Disclaimer: Certain information contained herein is derived from information provided by parties other than Homes.com. All information provided is deemed reliable, but is not guaranteed to be accurate and should be independently verified.
The data relating to real estate for sale on this website appears in part through the BRIGHT Internet Data Exchange program, a voluntary cooperative exchange of property listing data between licensed real estate brokerage firms, and is provided by BRIGHT through a licensing agreement.
Listing information is from various brokers who participate in the Bright MLS IDX program and not all listings may be visible on the site.
The property information being provided on or through the website is for the personal, non-commercial use of consumers and such information may not be used for any purpose other than to identify prospective properties consumers may be interested in purchasing.
Some properties which appear for sale on the website may no longer be available because they are for instance, under contract, sold or are no longer being offered for sale.
Property information displayed is deemed reliable but is not guaranteed.
Copyright 2026 Bright MLS, Inc.
Ask me questions while you tour the home.