
Catherine Leake
Coldwell Banker Realty
(860) 483-3126
124 Total Sales
1 in Verplanck
$200,000 Price
Estimated Value: $279,000 - $297,927
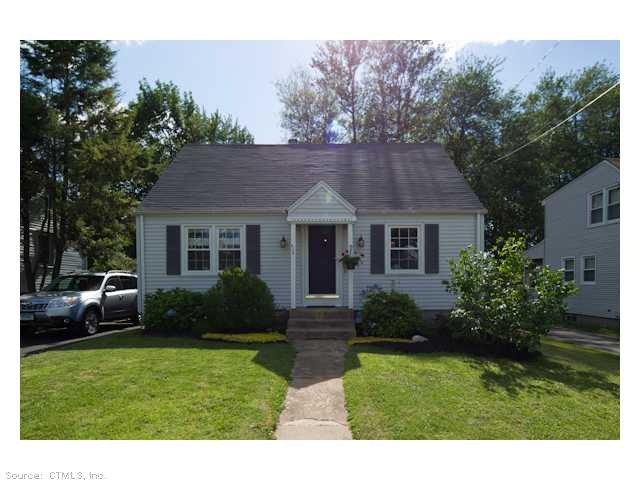
Cute cape, move right in. Hardwood through out. Vinyl siding & windows in 2002. New driveway in 2011. Nice sized backyard. Close to bus line.3Rd bedroom being used as dining rm.
Last Agent to Sell the Property
Noreen Salonikios
Century 21 Clemens Group Listed on: 06/24/2012
Last Buyer's Agent
Clare Burti
Anne Miller Real Estate, LLC License #REB.0790636
We collect this data history from publicly available records. To have your information removed, we recommend requesting removal directly through your county’s website.
Catherine Leake
Coldwell Banker Realty
(860) 483-3126
124 Total Sales
1 in Verplanck
$200,000 Price
Alan Stewart Jr.
ASJ Realty Partners
(475) 471-0680
151 Total Sales
1 in Verplanck
$155,000 Price
Jamie Bell
Berkshire Hathaway NE Prop.
(959) 777-4593
85 Total Sales
2 in Verplanck
$338K - $360K Price Range
Stacey McPherson
KW Legacy Partners
(475) 267-1435
155 Total Sales
1 in Verplanck
$315,000 Price
Jim Treanor Jr
ERA Treanor Real Estate
(475) 244-9541
214 Total Sales
2 in Verplanck
$174K - $295K Price Range
Samantha Smith
Choice Realty
(860) 934-0194
73 Total Sales
1 in Verplanck
$265,000 Price
We collect this data history from publicly available records. To have your information removed, we recommend requesting removal directly through your county’s website.
| Date | Buyer | Sale Price | Title Company |
|---|---|---|---|
| $134,000 | -- | ||
| Sherman Suzanne C | $109,250 | -- |
We collect this data history from publicly available records. To have your information removed, we recommend requesting removal directly through your county’s website.
| Date | Status | Borrower | Loan Amount |
|---|---|---|---|
| Open | -- | $128,627 |
We collect this data history from publicly available records. To have your information removed, we recommend requesting removal directly through your county’s website.
| Date | Event | Price | List to Sale | Price per Sq Ft |
|---|---|---|---|---|
| 12/11/2012 12/11/12 | Sold | $131,000 | -5.1% | $121 / Sq Ft |
| 10/08/2012 10/08/12 | Pending | -- | -- | -- |
| 06/24/2012 06/24/12 | For Sale | $138,000 | -- | $128 / Sq Ft |
We collect this data history from publicly available records. To have your information removed, we recommend requesting removal directly through your county’s website.
| Year | Tax Paid | Tax Assessment Tax Assessment Total Assessment is a certain percentage of the fair market value that is determined by local assessors to be the total taxable value of land and additions on the property. | Land | Improvement |
|---|---|---|---|---|
| 2025 | $5,013 | $125,900 | $39,300 | $86,600 |
| 2024 | $4,870 | $125,900 | $39,300 | $86,600 |
| 2023 | $4,683 | $125,900 | $39,300 | $86,600 |
| 2022 | $4,548 | $125,900 | $39,300 | $86,600 |
| 2021 | $4,025 | $96,000 | $33,700 | $62,300 |
| 2020 | $4,020 | $96,000 | $33,700 | $62,300 |
| 2019 | $4,003 | $96,000 | $33,700 | $62,300 |
| 2018 | $3,927 | $96,000 | $33,700 | $62,300 |
| 2017 | $3,816 | $96,000 | $33,700 | $62,300 |
| 2016 | $4,166 | $105,000 | $42,800 | $62,200 |
| 2015 | $4,137 | $105,000 | $42,800 | $62,200 |
| 2014 | $4,058 | $105,000 | $42,800 | $62,200 |
NS
Seller's Agent in 2012
Noreen Salonikios
Century 21 Clemens Group
CB
Buyer's Agent in 2012
Clare Burti
Anne Miller Real Estate, LLC
Source: SmartMLS
MLS Number: G625727
APN: MANC-000048-003090-000016
Disclaimer: Certain information contained herein is derived from information provided by parties other than Homes.com. All information provided is deemed reliable, but is not guaranteed to be accurate and should be independently verified.
IDX information is provided exclusively for personal, non-commercial use, and may not be used for any purpose other than to identify prospective properties consumers may be interested in purchasing. Information is deemed reliable but not guaranteed.
Ask me questions while you tour the home.