NOT LISTED FOR SALE
4 Beds
3.5 Baths
2,443 Sq Ft
2017 Built

Sale Details

Date Sold: June 22, 2017

Last sale price $1,650,000 $675 Per Sq Ft

83 Days on Market

Highlights

  • Built in 2017 | Newly Remodeled
  • Colonial Architecture
  • 2 Fireplaces
  • Julian Curtiss School Rated A
  • Attic
  • End Unit

About This Home

As of June 2017

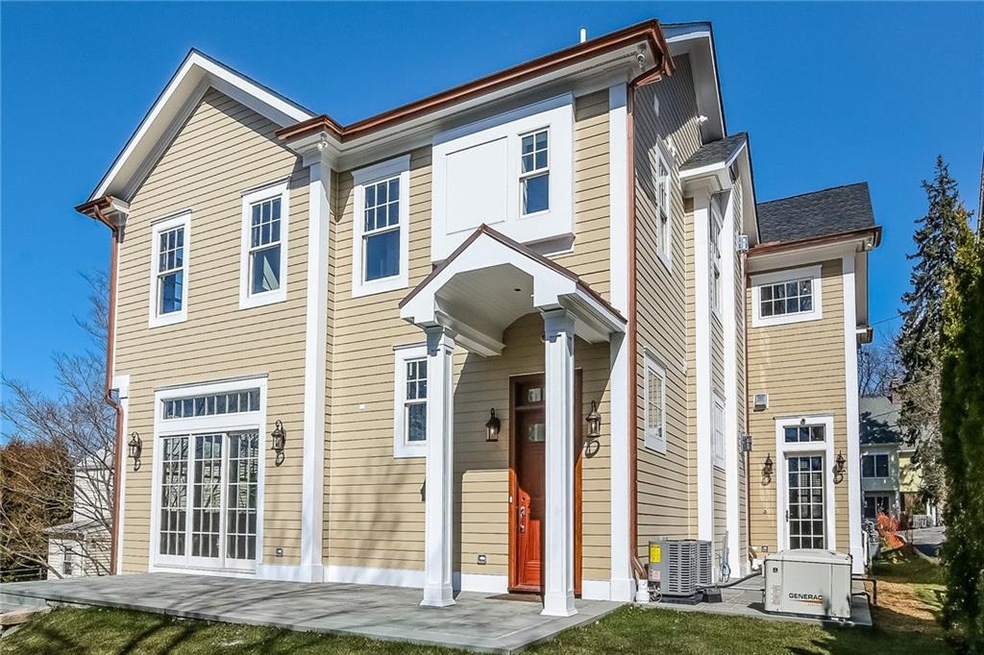
CHIC LUXURIOUS NEW CONSTRUCTION, WALK TO TRAIN, GREENWICH AVE SHOPS & RESTAURANTS. BUILT TO TODAY'S STANDARDS, WIRED & READY FOR THE LATEST IN SMART HOME TECHNOLOGY. THIS 2443 HAS A LARGE FLAGSTONE PATIO OFF THE BREAKFAST AREA THE GOURMET KITCHEN EQUIPPED WITH TOP OF THE LINE STAINLESS STEEL APPLIANCES, CUSTOM MADE EXTRA DEEP HEAVY WHITE SHAKER STYLE CABS WITH GLASS DRS & ACCENT LIGHTING, 10' FIRST FLOOR CEILINGS ALLOWS EXTRA TALL WINDOWS WITH TRANSOMS. 12' FRENCH PATIO DR W/TRANSOM WASHES 1ST FLR W/LIGHT. FINE CUSTOM MOLDINGS, WOOD PANELING THROUGHOUT. LR W/COFFERED CEILING, GAS FIREPLACE & BUILT-SHELVING & CABS. MARVIN WINDOWS, EXTRA HIGH CEILINGS ON SECOND FLOOR ALLOWS TALL WINDOWS & AN ABUNDANCE OF LIGHT. LUXURY MSTR BATH, WALK IN MASTER CLOSET, TWO DOUBLE BEDROOMS & LAUNDRY. LOWER LEVEL W/MUDRM ENTRY, PLAYRM & FULL BATH.

Last Agent to Sell the Property

Robert Pulitano

Berkshire Hathaway NE Prop. License #RES.0773350 Listed on: 03/31/2017

Berkshire Hathaway NE Prop.

Last Buyer's Agent

Non Member

Non-Member

Property Details

Home Type

  • Condominium

Year Built

  • Built in 2017 | Newly Remodeled

Home Design

  • Colonial Architecture
  • Contemporary Architecture
  • Stone Frame
  • Frame Construction
  • Clap Board Siding
  • Stone

Interior Spaces

  • Central Vacuum
  • 2 Fireplaces
  • Thermal Windows
  • French Doors
  • Mud Room
  • Home Gym
  • Pull Down Stairs to Attic
  • Home Security System
  • Laundry Room

Kitchen

  • Oven or Range
  • Cooktop
  • Microwave
  • Dishwasher

Bedrooms and Bathrooms

  • 4 Bedrooms

Finished Basement

  • Heated Basement
  • Walk-Out Basement
  • Interior Basement Entry
  • Garage Access

Parking

  • 3 Car Attached Garage
  • Basement Garage
  • Tuck Under Garage
  • Off-Street Parking

Unit Details

  • End Unit
  • Sloped Lot

Schools

  • Julian Curtiss Elementary School
  • Central Middle School
  • Greenwich High School

Utilities

  • Forced Air Zoned Heating and Cooling System
  • Heating System Uses Natural Gas
  • Radiant Heating System
  • Power Generator
  • Tankless Water Heater

Additional Features

  • Energy-Efficient Insulation
  • Patio

Community Details

Overview

  • Property has a Home Owners Association
  • 2 Units
  • 16 Idar Court Condos Community

Pet Policy

  • Pets Allowed

Property Details

Home Type

Condominium

Year Built

Built in 2017 | Newly Remodeled

Listing Details

  • Property Type: Condo/Co-Op For Sale
  • Potential Short Sale: No
  • Style: Colonial, Contemporary
  • Sq Ft Est Heated Above Grade: 1816
  • Sq Ft Est Heated Below Grade: 627
  • Total Sq Ft: 2443
  • Year Built: 2017
  • New Construction: Completed/Never Occupied
  • Property Sub Type: Condominium
  • Direct Waterfront: No
  • End Unit: Yes
  • Home Warranty Offered: Yes
  • Radon Mitigation Air Ynu: No
  • Radon Mitigation Water Ynu: No
  • Directions: Railroad Ave make right on to Field Point Road, make left on to Idar Court
  • Special Features: None

Interior Features

  • Room Count: 11
  • Total Bedrooms: 4
  • Total Bathrooms: 4.00
  • Full Bathrooms: 3
  • Half Bathrooms: 1
  • Fireplaces: 2
  • Attic Description: Pull-Down Stairs
  • Basement Description: Fully Finished, Garage Access, Heated, Interior Access, Liveable Space, Walk-out
  • Interior Amenities: Central Vacuum, Security System
  • Appliances: Cook Top, Dishwasher, Microwave, Oven/Range, Refrigerator
  • Additional Rooms: Exercise Room, Laundry Room, Mud Room
  • Laundry Room Location: Upper Level
  • Attic: Yes

Exterior Features

  • Exterior Features: French Doors, Patio
  • Exterior Siding: Clapboard
  • Swimming Pool: No
  • Construction Description: Frame, Stone

Garage/Parking

  • Garage Parking Info: Attached Garage, Off Street Parking, Under House Garage
  • Garages Number: 3

Utilities

  • Cooling System: Central Air, Zoned
  • Heat Type: Radiant, Zoned
  • Heat Fuel Type: Natural Gas
  • Hot Water Description: Tankless Hotwater
  • Water Source: Public Water Connected
  • Sewer: Public Sewer Connected

Condo/Co-op/Association

  • Complex Name: 16 Idar Court Condos
  • HOA Fees: 275
  • HOA: Yes

Green Features

  • Energy Features: Generator, Extra Insulation, Thermopane Windows

Lot Info

  • Lot Description: Sloping Lot, Fence - Partial
  • Zoning: R-6

Rental Info

  • Pets Allowed: Yes

Tax Info

  • Tax Year: July 2016-June 2017
  • Property Tax: 999999999
  • Assessor Parcel Number: 999999999

Multi Family

  • Total Num Of Units: 2

MLS Schools

  • Elementary School: Julian Curtiss
  • Middle Jr High School: Central
  • High School: Greenwich
Create a Home Valuation Report for This Property
The Home Valuation Report is an in-depth analysis detailing your home's value as well as a comparison with similar homes in the area

Home Values in the Area

Source: Public Records

Average Home Value in this Area


Source: Public Records

Property History

We collect this data history from publicly available records. To have your information removed, we recommend requesting removal directly through your county’s website.

Date Event Price List to Sale Price per Sq Ft Prior Sale
06/22/2017 06/22/17 Sold $1,650,000 0.0% $675 / Sq Ft View Prior Sale
06/22/2017 06/22/17 Sold $1,650,000 +3.1% $675 / Sq Ft
06/21/2017 06/21/17 Pending -- -- --
05/23/2017 05/23/17 Pending -- -- --
03/31/2017 03/31/17 For Sale $1,599,999 -10.9% $655 / Sq Ft
03/06/2017 03/06/17 For Sale $1,795,000 -- $735 / Sq Ft
Source: SmartMLS

Agents Affiliated with this Home

  • Section Image
See All Agents

Map

Source: SmartMLS

MLS Number: 99179721

SmartMLS
Your Personal Tour Guide

Ask me questions while you tour the home.