NOT LISTED FOR SALE

16 Jefferson Ln Kittery, ME 03904

Kittery Area

Estimated Value: $835,517

3 Beds
2 Baths
1,674 Sq Ft
$499/Sq Ft Est. Value

Sale Details

Date Sold: September 28, 2015

Last sale price $475,000 $284 Per Sq Ft

Est. 76% increase in value since last sale

Current estimated payment $5,486 / mo

150 Days on Market

Highlights

  • In Ground Pool
  • Contemporary Architecture
  • Vaulted Ceiling
  • Horace Mitchell Primary School Rated A-
  • Wooded Lot
  • Wood Flooring

About This Home

As of September 2015

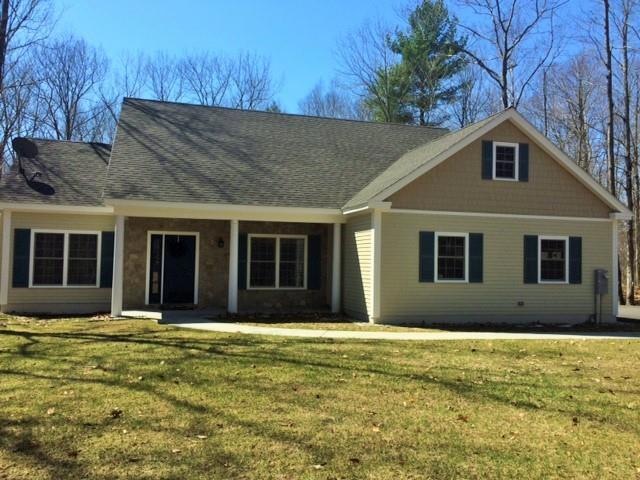
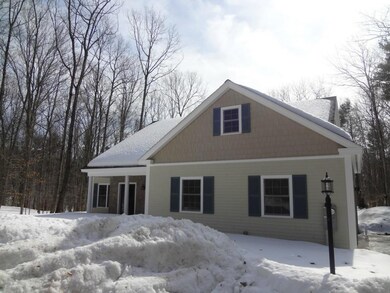
Custom ranch made with quality, detail, as well as efficiency. House is less than a year old and immaculate. Top of the line upgrades include stone facade on home, and featured on large gas fireplace. Central A/C. Hardy plank siding. Gorgeous quartz countertops, and high end appliances in kitchen. Sunlit Master bedroom features a Steam shower! Hardwood and tile throughout. Cozy sunroom opens directly onto a 12x30 pool and spa. All in desirable Lewis Farm. Efficient utilites. Minutes to Porstmouth.

Last Agent to Sell the Property

Jackie Flanagan

Better Homes & Gardens Real Estate/The Masiello Group Listed on: 03/12/2015

Better Homes & Gardens Real Estate/The Masiello Group

Last Buyer's Agent

Terri Brunette

Carey & Giampa, LLC

Carey & Giampa, LLC
Create a Home Valuation Report for This Property
The Home Valuation Report is an in-depth analysis detailing your home's value as well as a comparison with similar homes in the area

Home Details

Home Type

  • Single Family

Est. Annual Taxes

  • $5,400

Year Built

  • Built in 2014

Lot Details

  • 34,412 Sq Ft Lot
  • Property fronts a freeway
  • Rural Setting
  • Level Lot
  • Wooded Lot
  • Property is zoned RR

HOA Fees

  • $58 Monthly HOA Fees

Home Design

  • Contemporary Architecture
  • Ranch Style House
  • Bungalow
  • Wood Frame Construction
  • Shingle Roof
  • Concrete Block And Stucco Construction

Interior Spaces

  • 1,674 Sq Ft Home
  • Tray Ceiling
  • Vaulted Ceiling
  • Ceiling Fan
  • Gas Fireplace
  • Living Room
  • Sun or Florida Room
  • Home Security System
  • Attic

Kitchen

  • Breakfast Area or Nook
  • Eat-In Kitchen
  • Electric Range
  • Dishwasher
  • ENERGY STAR Qualified Appliances
  • Quartz Countertops

Flooring

  • Wood
  • Tile

Bedrooms and Bathrooms

  • 3 Bedrooms
  • En-Suite Primary Bedroom
  • Walk-In Closet
  • Bedroom Suite
  • 2 Full Bathrooms
  • Bathtub
  • Separate Shower

Laundry

  • Laundry on main level
  • Dryer
  • Washer

Unfinished Basement

  • Basement Fills Entire Space Under The House
  • Interior Basement Entry

Parking

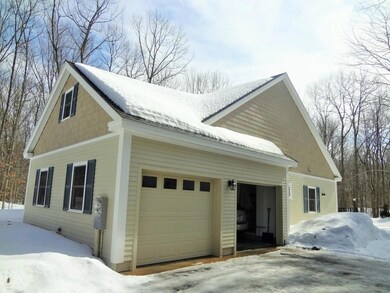
  • Direct Access Garage
  • Driveway

Pool

  • In Ground Pool
  • Spa

Location

  • Property is near shops

Utilities

  • Forced Air Heating and Cooling System
  • Heating System Uses Gas
  • High-Efficiency Furnace
  • Programmable Thermostat
  • Well
  • High-Efficiency Water Heater
  • Gas Water Heater
  • Septic System
  • Private Sewer

Community Details

  • Lewis Farm Subdivision
  • Near Conservation Area

Listing and Financial Details

  • Legal Lot and Block 23 / 26
  • Assessor Parcel Number 103978

Home Details

Home Type

Single Family

Est. Annual Taxes

$5,400

Year Built

Built in 2014

Lot Details

0.79 Acres

HOA Fees

$58 per month

Listing Details

  • Property Sub Type: Single Family Residence
  • Prop. Type: Residential
  • Lot Size Acres: 0.79
  • MLS Status: Closed
  • Subdivision Name: Lewis Farm
  • Directions: From Route 1 in Kittery, Turn onto Lewis Road. Then take left onto Jefferson Lane. House on right.
  • Above Grade Finished Sq Ft: 1674.0
  • Architectural Style: Contemporary, Bungalow, Ranch
  • Efficiency: Programmable Thermostat, Insulated Foundation, High Efficiency Water Heater, Energy Star Appliances
  • Year Built: 2014
  • Location Information:Leased Land: No
  • Location Information:HERS Certified: No
  • Contract Information:List PriceSqFt: 283.75
  • Property Information:Seasonal: No
  • Property Information:Lot Size Acres -: 0.79
  • Property Information:Total Baths: 2.0
  • Property Information:SqFt Finished Above Grade: 1674.0
  • Site:Level: Yes
  • Water Info:Water Frontage2: No
  • Water Info:Water View2: No
  • Construction:Wood Frame: Yes
  • Roof:Shingle: Yes
  • Appliances Included:Dishwasher: Yes
  • Appliances Included:Dryer: Yes
  • Appliances Included:Electric Range: Yes
  • Appliances Included:Washer: Yes
  • Floors:Tile2: Yes
  • Floors:Wood3: Yes
  • Electric:Circuit Breakers: Yes
  • Driveway:Paved2: Yes
  • Basement Entry:Interior: Yes
  • Water Heater:Gas: Yes
  • Amenities:Pool-In Ground: Yes
  • Amenities:Primary Bedroom wBath: Yes
  • Amenities:Security System: Yes
  • Location Information:Association Fee: 700.0
  • Location Information:Fee Frequency Paid: Annually
  • Amenities:_one_st Floor Bedroom: Yes
  • Basement:Unfinished: Yes
  • Cooling:Central Air: Yes
  • Vehicle Storage:Direct Entry to Living: Yes
  • Kitchen Amenities:Eat-in Kitchen: Yes
  • Living Room:Living Room: Yes
  • Primary Bedroom Amenities:Suite6: Yes
  • Primary Bedroom Amenities:Walk-in Closet6: Yes
  • Style:Bungalow: Yes
  • Style:Ranch: Yes
  • Amenities:Bathtub: Yes
  • Sunroom:Sunroom: Yes
  • Sewer:Private Sewer: Yes
  • Amenities:Laundry - 1st Floor: Yes
  • Amenities:Attic: Yes
  • Location:Rural: Yes
  • Site:Wooded: Yes
  • Heat Fuel:Gas Bottled: Yes
  • Sewer:Septic Existing on Site: Yes
  • Water:Well Existing on Site: Yes
  • Property Information:Bank Owned REO: No
  • Energy Efficiency:Ceiling Fans: Yes
  • Kitchen Countertop:Quartz: Yes
  • Location:Abuts Conservation: Yes
  • Energy Efficiency:_nine_0_percent_ Efficient Furnace: Yes
  • Energy Efficiency:Energy Star Appliances: Yes
  • Energy Efficiency:High Efficiency Water Heater: Yes
  • Amenities:Hot Tub: Yes
  • Energy Efficiency:Programmable Thermostat: Yes
  • Sunroom Amenities:Four-Season: Yes
  • Kitchen Amenities:Breakfast Nook: Yes
  • Primary Bedroom Amenities:Separate Shower6: Yes
  • Living Room Amenities:Gas Fireplace5: Yes
  • Sunroom Amenities:Vaulted Ceiling18: Yes
  • Property Sub-Type Property Sub-Type: Single Family Residence
  • Primary Bedroom Amenities Tray Ceiling15: Yes
  • Special Features: None

Interior Features

  • Private Spa: Yes
  • Appliances: Washer, Refrigerator, Electric Range, Dryer, Dishwasher
  • Has Basement: Full, Interior Entry, Unfinished
  • Full Bathrooms: 2
  • Total Bedrooms: 3
  • Interior Amenities: 1st Floor Bedroom, Attic, Bathtub, Primary Bedroom w/Bath
  • Full Basement: Yes
  • Bedroom 2 Level: First
  • Kitchen Kitchen Level: First
  • Living Room Living Room Level: First
  • Primary Bedroom Primary Bedroom Level: First
  • Bedroom 1:Bedroom 1 Level: First

Exterior Features

  • Lot Features: Level, Wooded, Abuts Conservation, Near Shopping, Near Turnpike/Interstate, Near Town, Rural
  • Pool Features: In Ground
  • Waterfront: No
  • Construction Type: Other, Concrete, Wood Frame
  • Roof: Shingle

Garage/Parking

  • Attached Garage: Yes
  • Parking Features: Paved, Inside Entrance

Utilities

  • Laundry Features: Laundry - 1st Floor, Main Level
  • Security: Security System
  • Cooling: Central Air
  • Cooling Y N: Yes
  • Heating: Hot Air
  • Heating Yn: Yes
  • Electric: Circuit Breakers
  • Sewer: Private Sewer, Septic Existing on Site
  • Water Source: Well

Condo/Co-op/Association

  • Association Fee: 700.0
  • Association Fee Frequency: Annually
  • Association: Yes

Lot Info

  • Land Lease: No
  • Lot Size Sq Ft: 34412.4
  • Parcel #: 103978
  • Zoning: RR

Tax Info

  • Tax Annual Amount: 5400.0
  • Tax Block: 26
  • Tax Lot: 23
  • Tax Year: 2014

Home Values in the Area

Source: Public Records

Average Home Value in this Area


Source: Public Records

Agents Specializing in Kittery, ME

See All Agents

Property History

We collect this data history from publicly available records. To have your information removed, we recommend requesting removal directly through your county’s website.

Date Event Price List to Sale Price per Sq Ft Prior Sale
09/28/2015 09/28/15 Sold $475,000 -4.0% $284 / Sq Ft
08/10/2015 08/10/15 Pending -- -- --
03/12/2015 03/12/15 For Sale $495,000 +13.6% $296 / Sq Ft
12/19/2014 12/19/14 Sold $435,687 +13.2% $245 / Sq Ft View Prior Sale
10/07/2014 10/07/14 Pending -- -- --
08/06/2013 08/06/13 For Sale $385,000 -- $217 / Sq Ft
Source: Maine Listings

Agents Affiliated with this Home

  • Section Image
  • Section Image
  • Section Image
See All Agents

Map

Source: Maine Listings

MLS Number: 1206390

Maine Listings

APN: KITT-000061-000000-000026-000023

Your Personal Tour Guide

Ask me questions while you tour the home.