NOT LISTED FOR SALE

16 Keel Ln Unit 10 Unknown, DE 19970

Millville Area
4 Beds
3.5 Baths
-- Sq Ft
2006 Built

Sale Details

Date Sold: October 3, 2016

Last sale price $235,000

381 Days on Market

Highlights

  • Deck
  • Contemporary Architecture
  • Attic
  • Lord Baltimore Elementary School Rated A-
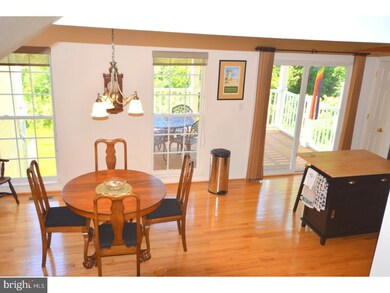
  • Wood Flooring
  • Community Pool

About This Home

As of October 2016

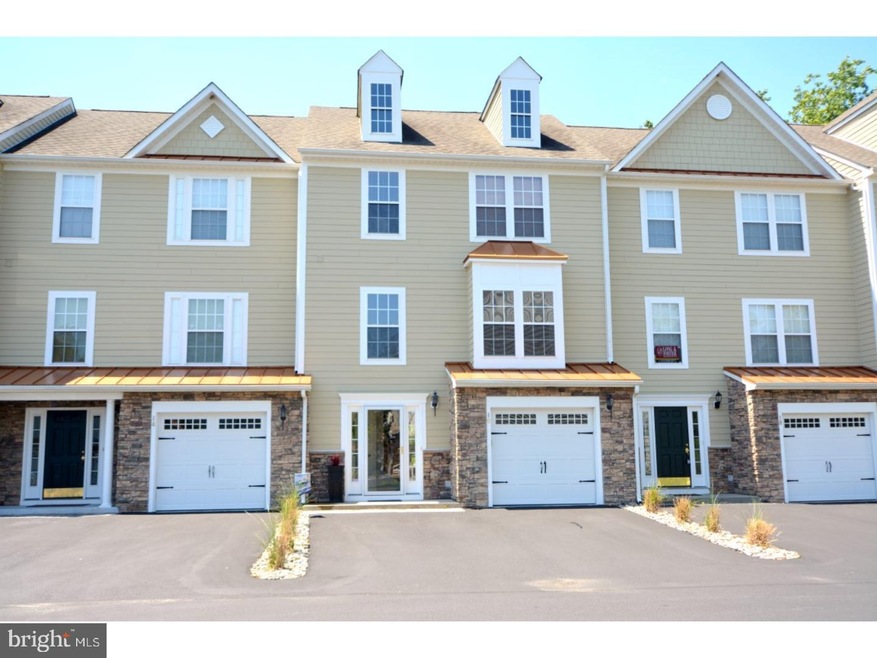
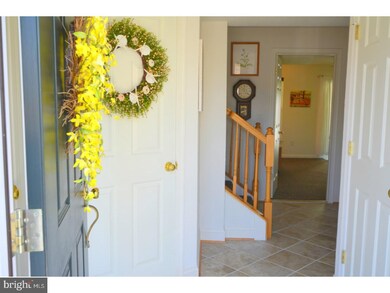
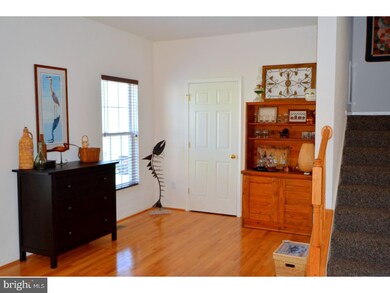
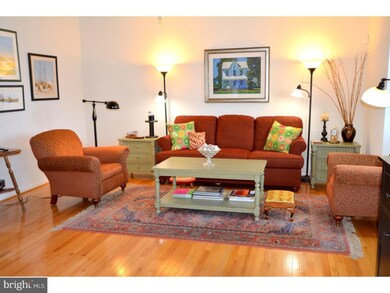
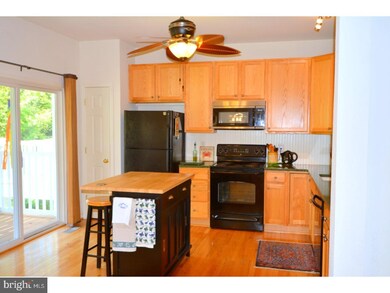
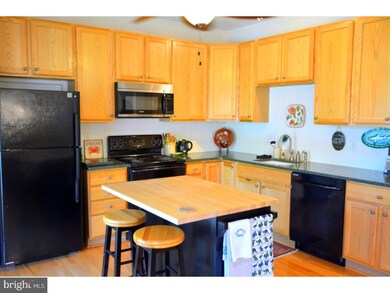
*No Condo Fees until 2017!* Beautiful 4 bedroom, 3.5 bath garage town home is walking distance to restaurants and shops. The main level features hardwood floors throughout, Silestone countertops, bead board back splash and a covered porch--perfect for enjoying the private setting backing to green space. Top floor master features a private sun deck and luxury bath with soaking tub and stand-up shower. 1st floor master may be used as a 2nd living space. Maintenance-free living at the beach! Creekside is a unique community with pool, boat ramp and dock.

Last Agent to Sell the Property

DEBBIE REED

(302) 227-4800 debbie@debbiereed.com RE/MAX Realty Group-Rehoboth Beach Listed on: 07/24/2015
RE/MAX Realty Group-Rehoboth Beach
Last Buyer's Agent

datacorrect BrightMLS

(844) 552-7444 datacorrect@brightmls.com Non Subscribing Office

Townhouse Details

Home Type

  • Townhome

Est. Annual Taxes

  • $1,082

Year Built

  • Built in 2006

HOA Fees

  • $217 Monthly HOA Fees

Parking

  • 1 Car Attached Garage
  • 2 Open Parking Spaces

Home Design

  • Contemporary Architecture
  • Pitched Roof
  • Shingle Roof
  • Stone Siding
  • Concrete Perimeter Foundation

Interior Spaces

  • Property has 3 Levels
  • Ceiling Fan
  • Living Room
  • Dining Room
  • Home Security System
  • Laundry on lower level
  • Attic

Kitchen

  • Eat-In Kitchen
  • Butlers Pantry
  • Built-In Range
  • Built-In Microwave
  • Dishwasher
  • Kitchen Island
  • Disposal

Flooring

  • Wood
  • Wall to Wall Carpet
  • Tile or Brick

Bedrooms and Bathrooms

  • 4 Bedrooms
  • En-Suite Bathroom

Utilities

  • Central Air
  • Back Up Electric Heat Pump System
  • Electric Water Heater

Additional Features

  • Deck
  • Property is in good condition

Listing and Financial Details

  • Tax Lot 280.02-10
  • Assessor Parcel Number 1-34-12.00-280.02-10

Community Details

Overview

  • Association fees include pool(s), common area maintenance, exterior building maintenance, lawn maintenance, snow removal, trash, insurance
  • Millville By The Sea Subdivision

Recreation

  • Community Pool

Townhouse Details

Home Type

Townhome

Est. Annual Taxes

$1,082

Year Built

Built in 2006

Lot Details

0 Sq Ft Lot

HOA Fees

$217 per month

Parking

1

Listing Details

  • Property Type: Residential
  • Structure Type: Interior Row/Townhouse
  • Architectural Style: Contemporary
  • Ownership: Condominium
  • Exclusions: 3rd Floor Hall Light Fixture
  • Inclusions: Island & Bar Stools
  • New Construction: No
  • Year Built: 2006
  • Special Features: VirtualTour
  • Property Sub Type: Townhouses

Interior Features

  • Appliances: Built-In Range, Dishwasher, Disposal, Built-In Microwave
  • Flooring Type: Wood, Fully Carpeted, Tile/Brick
  • Interior Amenities: Primary Bath(s), Kitchen - Island, Butlers Pantry, Ceiling Fan(s), Kitchen - Eat-In
  • Fireplace: No
  • Foundation Details: Concrete Perimeter
  • Levels Count: 3+
  • Room List: Living Room, Dining Room, Primary Bedroom, Bedroom 2, Bedroom 3, Kitchen, Bedroom 1, Attic
  • Basement: No
  • Laundry Type: Lower Floor

Beds/Baths

  • Bedrooms: 4
  • Total Bathrooms: 4
  • Full Bathrooms: 3
  • Half Bathrooms: 1

Exterior Features

  • Construction Materials: Stone
  • Roof: Pitched, Shingle
  • Water Access: No
  • Waterfront: No
  • Water Oriented: No
  • Pool: Yes - Community
  • Tidal Water: No
  • Water View: No

Garage/Parking

  • Garage Spaces: 1.00
  • Garage: Yes
  • Open Parking Spaces Count: 2
  • Attached Garage Spaces: 1
  • Total Garage And Parking Spaces: 3
  • Type Of Parking: Attached Garage

Utilities

  • Central Air Conditioning: Yes
  • Cooling Type: Central A/C
  • Heating Type: Heat Pump - Electric Backup
  • Heating: Yes
  • Hot Water: Electric
  • Security: Security System
  • Sewer/Septic System: Public Sewer
  • Water Source: Public

Condo/Co-op/Association

  • HOA Fees: 2600.00
  • HOA Fee Frequency: Annually
  • Condo Co-Op Association: No
  • HOA Condo Co-Op Amenities: Swimming Pool
  • HOA Condo Co-Op Fee Includes: Pool(s), Common Area Maintenance, Ext Bldg Maint, Lawn Maintenance, Snow Removal, Trash, Insurance
  • HOA: No
  • Senior Community: No

Lot Info

  • Improvement Assessed Value: 950.00
  • Land Assessed Value: 26450.00
  • Lot Size Units: Square Feet
  • Outdoor Living Structures: Deck(s)
  • Property Condition: Good
  • Zoning: Q3846

Rental Info

  • Vacation Rental: No

Tax Info

  • Tax Annual Amount: 1082.00
  • Assessor Parcel Number: 1-34-12.00-280.02-10
  • Tax Lot: 280.02-10
  • Tax Year: 2014
Create a Home Valuation Report for This Property
The Home Valuation Report is an in-depth analysis detailing your home's value as well as a comparison with similar homes in the area

Home Values in the Area

Source: Public Records

Average Home Value in this Area


Source: Public Records

Property History

We collect this data history from publicly available records. To have your information removed, we recommend requesting removal directly through your county’s website.

Date Event Price List to Sale Price per Sq Ft
10/03/2016 10/03/16 Sold $235,000 -1.7% --
08/08/2016 08/08/16 Pending -- -- --
06/04/2016 06/04/16 Price Changed $239,000 -1.2% --
03/04/2016 03/04/16 Price Changed $242,000 -2.8% --
09/10/2015 09/10/15 Price Changed $249,000 -3.1% --
07/24/2015 07/24/15 For Sale $257,000 -- --
Source: Bright MLS

Agents Affiliated with this Home

  • Section Image
See All Agents

Map

Source: Bright MLS

MLS Number: 1001710566

Bright MLS
Your Personal Tour Guide

Ask me questions while you tour the home.