
Mike Quinn
EXP Realty
(207) 705-5092
63 Total Sales
3 in Poland
$168K - $195K Price Range
Estimated Value: $961,443
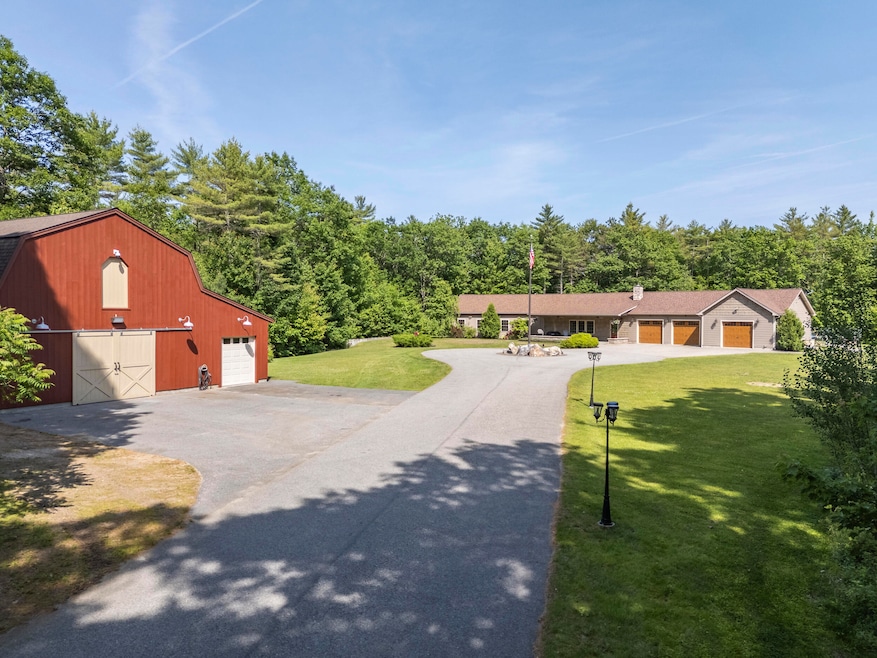
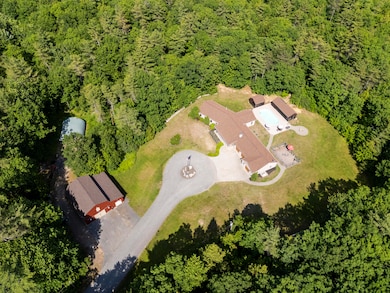
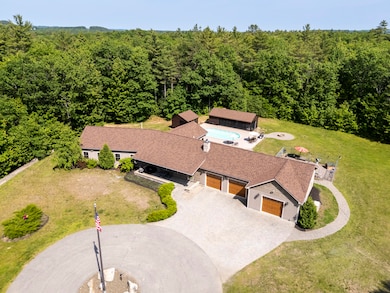
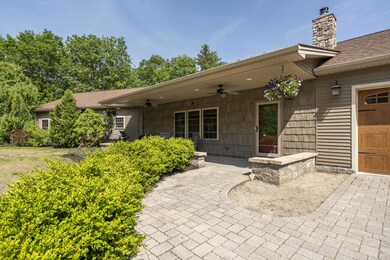
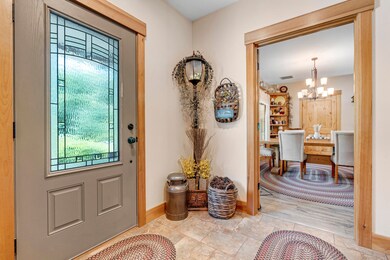
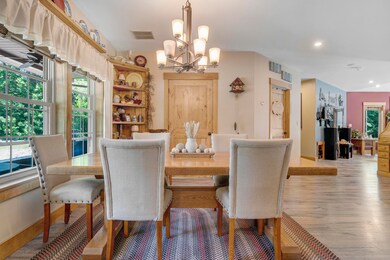
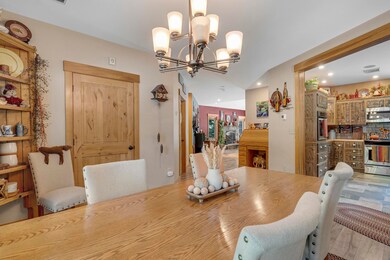
A truly exceptional 25.5-acre estate in the heart of Poland, offering total privacy and resort-caliber amenities. This thoughtfully designed 3BR/2BA custom residence features radiant heat, central A/C & heat, solid Alderwood interior doors, handcrafted cabinetry, and a spa-inspired primary suite with soaking tub, sauna shower, and bidet. The vaulted ceiling living room offers a warm and inviting atmosphere, centered around a cozy gas fireplace and hearth, with glass doors leading to the backyard. Entertain in style with a stunning pool house featuring full kitchen, pellet stove and full bathroom, as well as a salt water hot tub hut, heated pool, and granite outdoor gas fireplace.
The attached, radiant heated 3-car garage has a flexible 3rd bay or current gym space. The 15KW standby generator and full security system ensure comfort and peace of mind. Impressive outbuildings include a fully insulated and climate-controlled 40x40 barn/workshop with office & 2nd floor storage area, a powered 40x40 Quonset hut for large storage, and a 14x39 structure for storage or other use. Manicured grounds offer an enclosed garden & easy to maintain landscaping. Minutes to Range Pond & golf courses. Full features list available.
Last Agent to Sell the Property
Fontaine Family-The Real Estate Leader Brokerage Phone: 207-784-3800 Listed on: 06/18/2025
We collect this data history from publicly available records. To have your information removed, we recommend requesting removal directly through your county’s website.
Mike Quinn
EXP Realty
(207) 705-5092
63 Total Sales
3 in Poland
$168K - $195K Price Range
Jeremy Lock
Waypoint Brokers Collective
(207) 387-7945
85 Total Sales
1 in Poland
$485,000 Price
Anne Plummer-Legere
Maine Real Estate Choice
(207) 518-7319
248 Total Sales
2 in Poland
$55K - $396K Price Range
Sarah Delisle Courtney Sweeton
Portside Real Estate Group
(207) 613-2423
163 Total Sales
1 in Poland
$1,449,685 Price
Donna Bowes
Sunset Lakes Real Estate
(207) 705-5808
18 Total Sales
2 in Poland
$540K - $718K Price Range
Kristin Rofe
Dream Home Realty LLC
(207) 515-8417
88 Total Sales
2 in Poland
$85K - $406K Price Range
We collect this data history from publicly available records. To have your information removed, we recommend requesting removal directly through your county’s website.
| Date | Buyer | Sale Price | Title Company |
|---|---|---|---|
| $965,000 | -- | ||
| -- | -- | ||
| -- | -- |
We collect this data history from publicly available records. To have your information removed, we recommend requesting removal directly through your county’s website.
| Date | Status | Borrower | Loan Amount |
|---|---|---|---|
| Closed | $272,000 | ||
| Previous Owner | $301,500 |
We collect this data history from publicly available records. To have your information removed, we recommend requesting removal directly through your county’s website.
| Date | Event | Price | List to Sale | Price per Sq Ft |
|---|---|---|---|---|
| 09/08/2025 09/08/25 | Sold | $965,000 | -1.0% | $373 / Sq Ft |
| 07/03/2025 07/03/25 | Pending | -- | -- | -- |
| 06/18/2025 06/18/25 | For Sale | $975,000 | -- | $377 / Sq Ft |
We collect this data history from publicly available records. To have your information removed, we recommend requesting removal directly through your county’s website.
| Year | Tax Paid | Tax Assessment Tax Assessment Total Assessment is a certain percentage of the fair market value that is determined by local assessors to be the total taxable value of land and additions on the property. | Land | Improvement |
|---|---|---|---|---|
| 2024 | $6,179 | $373,800 | $116,000 | $257,800 |
| 2023 | $5,099 | $373,800 | $116,000 | $257,800 |
| 2022 | $4,704 | $311,500 | $96,700 | $214,800 |
| 2021 | $4,704 | $311,500 | $96,700 | $214,800 |
| 2020 | $4,666 | $311,500 | $96,700 | $214,800 |
| 2019 | $4,666 | $311,500 | $96,700 | $214,800 |
| 2018 | $4,666 | $311,480 | $96,650 | $214,830 |
| 2016 | $4,529 | $314,750 | $96,650 | $218,100 |
| 2015 | $4,469 | $314,750 | $96,650 | $218,100 |
| 2014 | $4,407 | $314,750 | $96,650 | $218,100 |
| 2013 | $910 | $66,650 | $66,650 | $0 |
Seller's Agent in 2025
Sierra Lemieux
Fontaine Family-The Real Estate Leader
(207) 376-7255
166 Total Sales
R
Buyer's Agent in 2025
Rebecca Marcinuk
Bearfoot Realty
(207) 653-0572
50 Total Sales
Source: Maine Listings
MLS Number: 1627193
APN: POLA-000008-000000-000019B
Disclaimer: Certain information contained herein is derived from information provided by parties other than Homes.com. All information provided is deemed reliable, but is not guaranteed to be accurate and should be independently verified.
Listing data is derived in whole or in part from Maine Real Estate Information System, Inc. (d/b/a Maine Listings) and is for consumers' personal, noncommercial use only. Dimensions are approximate and not guaranteed. All data should be independently verified.
© 2026 Maine Real Estate Information System, Inc. All Rights Reserved. Equal Housing Opportunity.
Homes.com, LLC, 17600 Laguna Canyon Rd Irvine, CA 92618 (888)-952-6393

Ask me questions while you tour the home.