
Ali Haghgoo
EXP Realty, LLC
(410) 999-0791
403 Total Sales
1 in Oakland
$30,000 Price


Estimated Value: $346,538
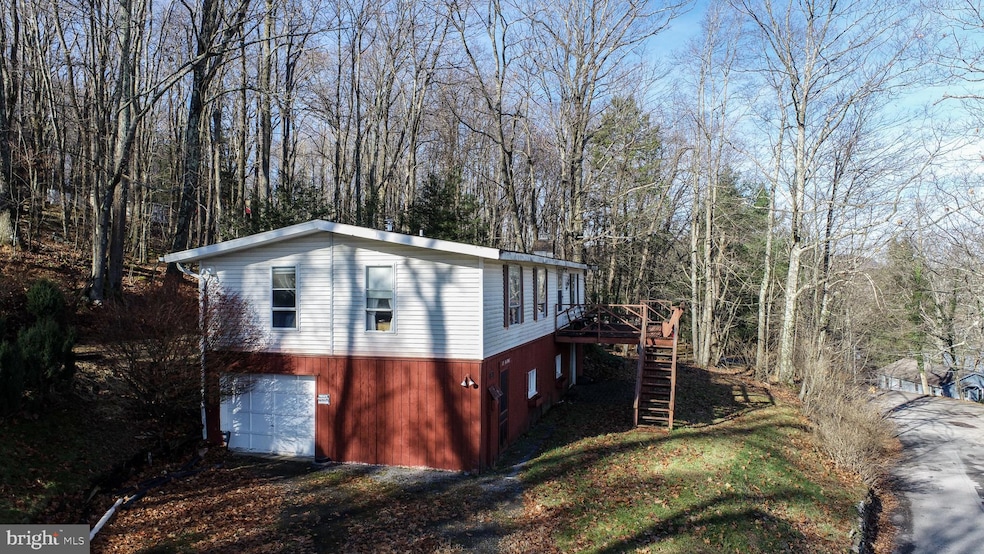
Nestled in the serene community of Roman Nose Spa at Deep Creek Lake, this charming contemporary home offers a perfect blend of comfort and style and makes a great basecamp. With 4 beds and 2 1/2 baths and a thoughtfully designed living space, ideal for both relaxation and entertaining. Enjoy breathtaking views of Deep Creek Lake and the surrounding mountains from your backyard, where outdoor activities await. Step inside to discover inviting interiors adorned with exposed beams and built-ins that enhance the home's character. The efficient kitchen is equipped with all the necessary appliances, including a cooktop, dishwasher, and microwave. Gather around the cozy wood fireplace in the living area, perfect for creating warm memories on chilly evenings. The fully finished walkout basement provides additional living space, ideal for a game room or home office, with easy access to the attached garage. The expansive 0.4-acre lot offers ample space for outdoor gatherings or quiet moments of reflection. The community is enriched with local parks, Maryland's largest freshwater lake, and only Ski Resort providing recreational opportunities galore. Experience the tranquility of lake living while being part of a vibrant community that values both nature and neighborly spirit. This home is not just a place to live; it's a place to thrive. Some exterior TLC would really change the ballgame, hence the lower price.
Last Agent to Sell the Property
(301) 387-2000 Aeiswert@Railey.com Railey Realty, Inc. Brokerage Phone: 3013872000 License #586309 Listed on: 11/29/2025
Last Buyer's Agent
(301) 387-4700 terah@deepcreeksales.com Taylor-Made Deep Creek Real Estate, LLC License #5014907
We collect this data history from publicly available records. To have your information removed, we recommend requesting removal directly through your county’s website.
Ali Haghgoo
EXP Realty, LLC
(410) 999-0791
403 Total Sales
1 in Oakland
$30,000 Price
Roberta McNamara
RE/MAX Results
(410) 862-3981
87 Total Sales
4 in Oakland
$111K - $838K Price Range
Brian Homberg
Taylor-Made Deep Creek Real Estate, LLC
(240) 226-2521
42 Total Sales
13 in Oakland
$16K - $2.1M Price Range
Jeremy Rice
Better Homes & Gardens Real Estate Old Line Group
(301) 709-7669
151 Total Sales
1 in Oakland
$165,000 Price
Nicholas Badalian
Fathom Realty MD, LLC
(667) 239-8638
111 Total Sales
1 in Oakland
$590,000 Price
Dale Carpenter
Railey Realty, Inc.
(240) 226-1316
62 Total Sales
13 in Oakland
$15K - $649K Price Range
We collect this data history from publicly available records. To have your information removed, we recommend requesting removal directly through your county’s website.
| Date | Buyer | Sale Price | Title Company |
|---|---|---|---|
| $344,900 | Lake Title | ||
| Pickford William S | $134,000 | -- | |
| Clopper Lawrence A | $17,000 | -- | |
| Booth James H | $45,000 | -- |
We collect this data history from publicly available records. To have your information removed, we recommend requesting removal directly through your county’s website.
| Date | Status | Borrower | Loan Amount |
|---|---|---|---|
| Open | $275,920 | ||
| Previous Owner | Pickford William Steven | $204,000 |
We collect this data history from publicly available records. To have your information removed, we recommend requesting removal directly through your county’s website.
| Date | Event | Price | List to Sale | Price per Sq Ft |
|---|---|---|---|---|
| 05/08/2026 05/08/26 | Sold | $349,900 | -7.7% | $317 / Sq Ft |
| 03/27/2026 03/27/26 | Price Changed | $379,000 | 0.0% | $343 / Sq Ft |
| 03/27/2026 03/27/26 | For Sale | $379,000 | -5.0% | $343 / Sq Ft |
| 02/07/2026 02/07/26 | Off Market | $399,000 | -- | -- |
| 11/29/2025 11/29/25 | For Sale | $399,000 | -- | $361 / Sq Ft |
We collect this data history from publicly available records. To have your information removed, we recommend requesting removal directly through your county’s website.
| Year | Tax Paid | Tax Assessment Tax Assessment Total Assessment is a certain percentage of the fair market value that is determined by local assessors to be the total taxable value of land and additions on the property. | Land | Improvement |
|---|---|---|---|---|
| 2026 | $2,050 | $176,400 | $33,000 | $143,400 |
| 2025 | $1,892 | $160,100 | $0 | $0 |
| 2024 | $1,766 | $143,800 | $0 | $0 |
| 2023 | $1,578 | $127,500 | $28,000 | $99,500 |
| 2022 | $1,469 | $125,800 | $0 | $0 |
| 2020 | $1,540 | $122,400 | $28,000 | $94,400 |
| 2019 | $1,540 | $122,400 | $28,000 | $94,400 |
| 2018 | $1,459 | $122,400 | $28,000 | $94,400 |
| 2017 | $1,464 | $124,400 | $0 | $0 |
| 2016 | -- | $124,400 | $0 | $0 |
| 2015 | -- | $124,400 | $0 | $0 |
| 2014 | -- | $135,900 | $0 | $0 |
Seller's Agent in 2026
Andrew Eiswert
Railey Realty, Inc.
(301) 616-0587
75 Total Sales
MC
Buyer's Agent in 2026
Michelle Clark
Taylor-Made Deep Creek Real Estate, LLC
(240) 522-3232
11 Total Sales
Source: Bright MLS
MLS Number: MDGA2010814
APN: 18-032988
Disclaimer: Certain information contained herein is derived from information provided by parties other than Homes.com. All information provided is deemed reliable, but is not guaranteed to be accurate and should be independently verified.
The data relating to real estate for sale on this website appears in part through the BRIGHT Internet Data Exchange program, a voluntary cooperative exchange of property listing data between licensed real estate brokerage firms, and is provided by BRIGHT through a licensing agreement.
Listing information is from various brokers who participate in the Bright MLS IDX program and not all listings may be visible on the site.
The property information being provided on or through the website is for the personal, non-commercial use of consumers and such information may not be used for any purpose other than to identify prospective properties consumers may be interested in purchasing.
Some properties which appear for sale on the website may no longer be available because they are for instance, under contract, sold or are no longer being offered for sale.
Property information displayed is deemed reliable but is not guaranteed.
Copyright 2026 Bright MLS, Inc.
Ask me questions while you tour the home.