NOT LISTED FOR SALE

Estimated Value: $221,935

3 Beds
3 Baths
2,056 Sq Ft
$108/Sq Ft Est. Value

Sale Details

Date Sold: August 1, 2025

Last sale price $200,000 $97 Per Sq Ft

Est. 11% increase in value since last sale

Current estimated payment $1,440 / mo

3 Days on Market

Highlights

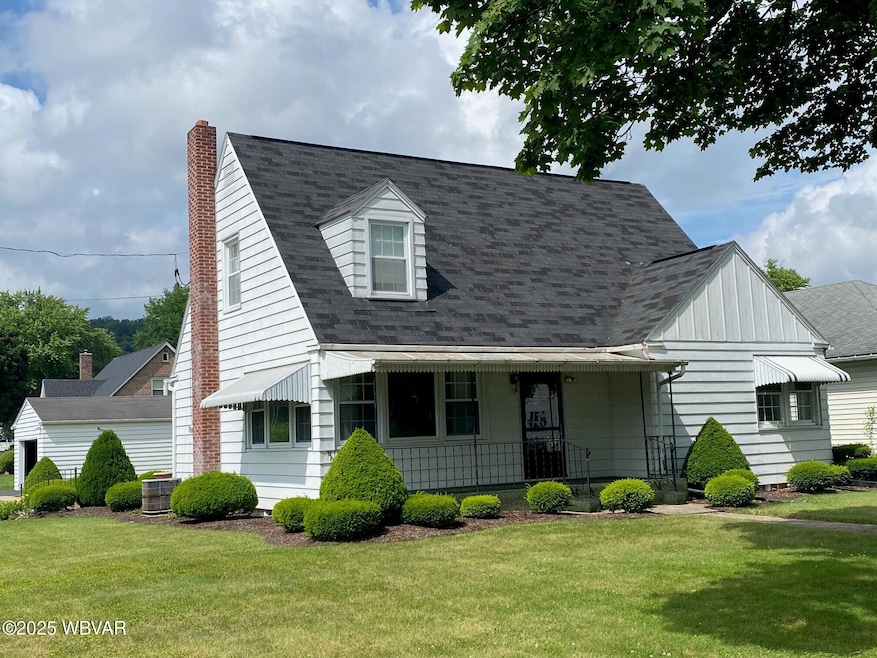
  • Cape Cod Architecture
  • 1 Car Detached Garage
  • Eat-In Kitchen
  • Wood Flooring
  • Enclosed Patio or Porch
  • Forced Air Heating and Cooling System

About This Home

As of August 2025

This cape cod has NEVER before been on the market. Built in 1950, the family that built it has lived and cared for it meticulously. The kitchen and bath are very mid-century, and the rest of the house boasts lovely oak hardwood flooring, walls are in wonderful condition. There is a large mid-century bar in the basement with a retro fridge, plus a utility/laundry room with toilet and a place for a shower plus storage. The enclosed back porch and small level yard are so charming and well landscaped. This property is located near the Constitution bridge and behind the old Mohawk gas station in a neighborhood featuring large shady trees and quiet streets. This home has a first floor BR and full bath, two large BR and 1/4 bath upstairs. Plumbing and electrical have been updated.

Last Agent to Sell the Property

Beth Riccardo

BETH H. RICCARDO REAL ESTATE License #RS198314L Listed on: 06/07/2025

Last Buyer's Agent

Lisa Linn

DAVIS REAL ESTATE INC. License #RS278788

Create a Home Valuation Report for This Property
The Home Valuation Report is an in-depth analysis detailing your home's value as well as a comparison with similar homes in the area

Home Details

Home Type

  • Single Family

Est. Annual Taxes

  • $2,321

Year Built

  • Built in 1950

Lot Details

  • 6,970 Sq Ft Lot
  • Level Lot

Home Design

  • Cape Cod Architecture
  • Block Foundation
  • Frame Construction
  • Shingle Roof
  • Rubber Roof
  • Aluminum Siding
  • Block Exterior

Interior Spaces

  • 2,056 Sq Ft Home
  • 1-Story Property
  • Basement Fills Entire Space Under The House

Kitchen

  • Eat-In Kitchen
  • Range
  • Dishwasher
  • Disposal

Flooring

  • Wood
  • Linoleum
  • Concrete
  • Tile

Bedrooms and Bathrooms

  • 3 Bedrooms
  • Primary bathroom on main floor

Laundry

  • Dryer
  • Washer

Parking

  • 1 Car Detached Garage
  • Off-Street Parking

Outdoor Features

  • Enclosed Patio or Porch

Utilities

  • Forced Air Heating and Cooling System
  • Heating System Uses Oil

Community Details

  • Property has a Home Owners Association
  • Built by Peter Bates Sr.

Listing and Financial Details

  • Assessor Parcel Number 01-I-0020

Home Details

Home Type

Single Family

Est. Annual Taxes

$2,321

Year Built

Built in 1950

Lot Details

6,970 Sq Ft Lot

Listing Details

  • Basement Access: Walk In
  • Details New Construction: No
  • Garage Type Detached: 1
  • Land Use Leased Lot: No
  • Lot Size Acres: 0.16
  • Prop. Type: Residential
  • Building Stories: 1
  • Subdivision Name: None
  • Year Built: 1950
  • Inclusions: Refrigerator, Stove, Washer, Dryer, Bar and refrigerator in basement
  • Directions: From Lock Haven, cross Constitution Bridge on Rt 150 and put your right blinker on, look for directional signs. If you are coming from Woolrich, there is a one-way street that runs just behind the old Mohawk gas station. It is called River Road.
  • Above Grade Finished Sq Ft: 2056.0
  • Architectural Style: Cape Cod
  • New Construction: No
  • Cooling:Central Air: Yes
  • Water Source:Public3: Yes
  • Dining:Kitchen Eat In: Yes
  • Electrical Service:Circuit Breakers: Yes
  • Special Features: None
  • Property Sub Type: Detached
  • Stories: 1

Interior Features

  • Has Basement: Full
  • Full Bathrooms: 1
  • Half Bathrooms: 2
  • Total Bedrooms: 3
  • Interior Amenities: Eat-in Kitchen, Laminate, Wood Floors
  • Appliances: Dishwasher, Disposal, Dryer, Range, Refrigerator, Washer
  • Accessibility Features: Main Floor Bath(s)
  • Fireplace Features: None
  • Fireplace: No
  • Flooring: Concrete, Linoleum, Tile, Wood
  • Window Features: Original, New
  • Appliances Included:Dishwasher: Yes
  • Appliances Included:Dryer: Yes
  • Appliances Included:Range: Yes
  • Appliances Included:Refrigerator: Yes
  • Appliances Included:Washer: Yes
  • Fireplace:None45: Yes
  • Full Basement: Yes
  • Interior Features:Wood Floors2: Yes
  • Appliances Included:Disposal: Yes

Exterior Features

  • View: Residential, City Street
  • Lot Features: Level
  • Waterfront Features: None
  • Waterfront: No
  • Builder Name: Peter Bates Sr.
  • Construction Type: Aluminum Siding, Block, Frame
  • Foundation Details: Block
  • Patio And Porch Features: Enclosed, Porch Open
  • Roof: Shingle, Rubber
  • Construction:Block5: Yes
  • Construction:Frame: Yes
  • Exterior Features:Porch Open: Yes
  • Exterior Features:Porch Enclosed: Yes

Garage/Parking

  • Attached Garage: No
  • Parking Features: Off-Street Parking, Detached
  • Garage Type:Off-Street Parking2: Yes

Utilities

  • Cooling: Central Air
  • Sewer: Public Sewer
  • Water Source: Public
  • Cooling Y N: Yes
  • Heating: Hot Air, Oil
  • Heating Yn: Yes
  • Electric: Circuit Breakers, 200 or Greater Amps
  • Heating Type:Hot Air: Yes
  • Heating Fuel:Oil4: Yes

Condo/Co-op/Association

  • Amenities: Development
  • Association: Yes

Association/Amenities

  • Site Amenities:Paved StreetsRoad2: Yes
  • Site Amenities:Development: Yes

Schools

  • Junior High Dist: Keystone Central

Lot Info

  • Zoning: res
  • Lot Size Sq Ft: 6969.6
  • Parcel #: 01-I-0020

Tax Info

  • Tax Annual Amount: 2320.72

Property History

We collect this data history from publicly available records. To have your information removed, we recommend requesting removal directly through your county’s website.

Date Event Price List to Sale Price per Sq Ft
08/01/2025 08/01/25 Sold $200,000 +5.3% $97 / Sq Ft
06/10/2025 06/10/25 Pending -- -- --
06/07/2025 06/07/25 For Sale $189,900 -- $92 / Sq Ft
Source: West Branch Valley Association of REALTORS®

Agents Affiliated with this Home

  • Section Image
  • Section Image
See All Agents

Map

Source: West Branch Valley Association of REALTORS®

MLS Number: WB-101687

West Branch Valley Association of REALTORS®

APN: 036-17638

Your Personal Tour Guide

Ask me questions while you tour the home.