
Barbara O'Hara
NorthStar Real Estate, LLC
(774) 515-2693
80 Total Sales
1 in North Smithfield
$380,000 Price
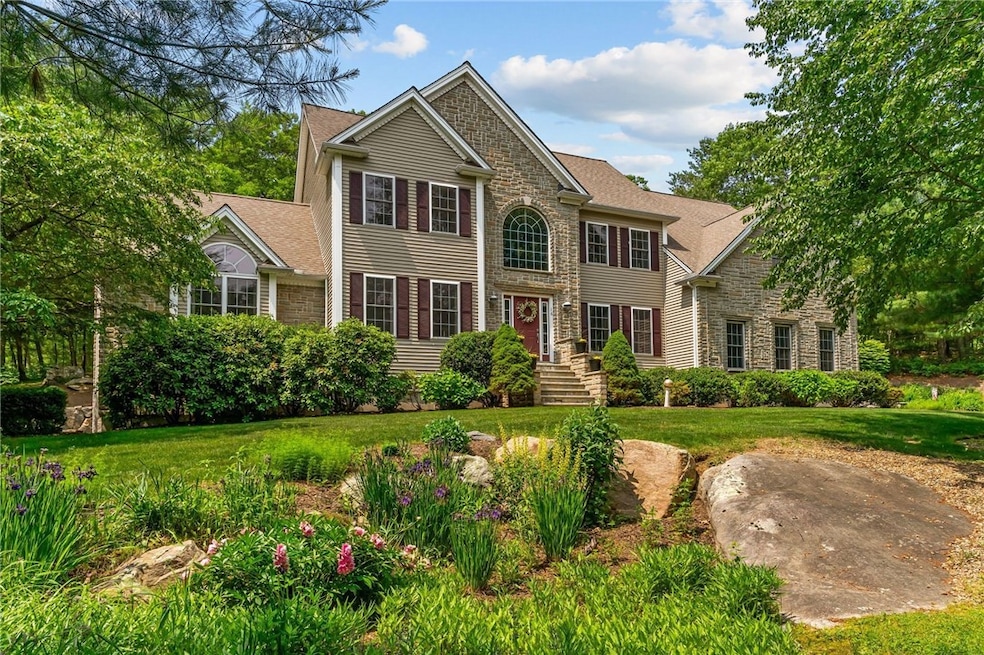

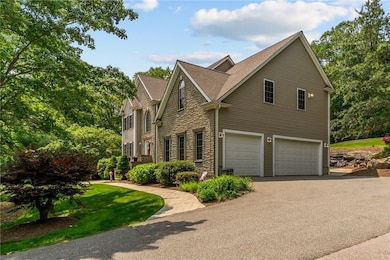
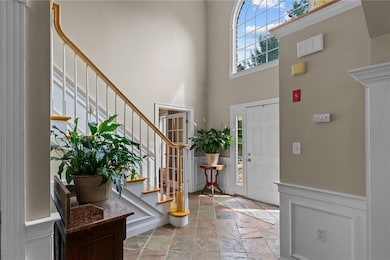
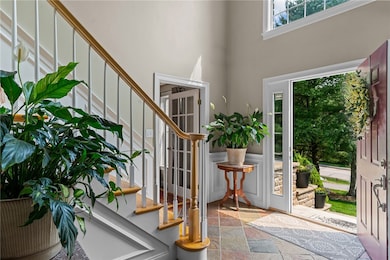
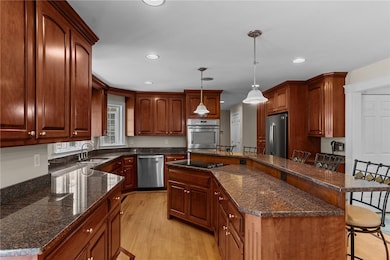
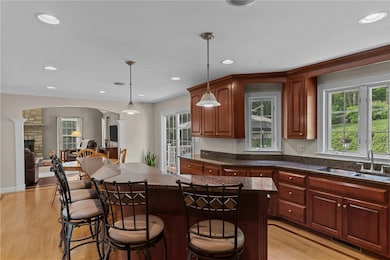
SALE CONTINGENT UPON SALE OF BUYER'S PROPERTY-Desirable community known for its highly rated schools and convenience to highways and all amenities. Welcome to Rolling Acres, a neighborhood of upscale homes in private setting. This home sits on 3.0 acres with trails, beautiful grounds and abundant plantings offering a peaceful retreat. Custom built in 2003 with a sophisticated style while offering practicality for everyday living. The open concept floor plan shows off the stunning cathedral ceilings, luxurious tray ceilings, the floor to ceiling stone fireplace, and dramatic front foyer staircase. The expansive kitchen with two wall ovens provides ample workspace and space for guests to linger A separate 1st floor wing offers an office/den, full bathroom, laundry area, garage entrance, and a bonus sunroom. The sunroom has such a Zen feeling with abundant natural light and view of the nearby outdoor water feature. On the 2nd floor are three generous sized bedrooms, full bath, a spectacular over-sized master bedroom suite with bonus room for nursery/den/office, fireplace, a generous master bathroom with soaking tub and walk-in shower, and walk-in closet. On the 3rd floor is a full walk-up attic for storage for possible expansion. Be prepared to be completely surprised with the basement. This area is 55x28 with high ceilings, walkout via slider door offering great potential for In-law. High efficiency Hydronic heating/water storage system. 3-car Heated Garage.
Last Agent to Sell the Property
REMAX Revolution License #RES.0030823 Listed on: 06/14/2025
Barbara O'Hara
NorthStar Real Estate, LLC
(774) 515-2693
80 Total Sales
1 in North Smithfield
$380,000 Price
Jen McMorran
Keller Williams Elite
(339) 220-5309
114 Total Sales
2 in North Smithfield
$815K - $856K Price Range
Mary Collins
Berkshire Hathaway NE Prop.
(959) 210-6341
145 Total Sales
1 in North Smithfield
$650,000 Price
Lisa Green-Browne
Keller Williams Realty
(781) 725-6648
80 Total Sales
3 in North Smithfield
$130K - $509K Price Range
Philip Rebello
Keller Williams South Watuppa
(508) 645-8879
52 Total Sales
1 in North Smithfield
$375,000 Price
Julie King
Lion Real Estate Group
(508) 719-6822
29 Total Sales
2 in North Smithfield
$549,900 Price Range
We collect this data history from publicly available records. To have your information removed, we recommend requesting removal directly through your county’s website.
| Date | Event | Price | List to Sale | Price per Sq Ft | Prior Sale |
|---|---|---|---|---|---|
| 09/30/2025 09/30/25 | Sold | $975,000 | -1.0% | $270 / Sq Ft | |
| 08/30/2025 08/30/25 | Pending | -- | -- | -- | |
| 06/14/2025 06/14/25 | For Sale | $985,000 | +136.8% | $273 / Sq Ft | |
| 06/14/2013 06/14/13 | Sold | $415,900 | -1.2% | $112 / Sq Ft | View Prior Sale |
| 05/15/2013 05/15/13 | Pending | -- | -- | -- | |
| 02/12/2013 02/12/13 | For Sale | $420,750 | -- | $113 / Sq Ft |
Seller's Agent in 2025
Elise Vetri
REMAX Revolution
(401) 651-1138
60 Total Sales
Buyer's Agent in 2025
Brad Thelin
RE/MAX Vantage
(508) 817-1665
118 Total Sales
RS
Seller's Agent in 2013
Ryan Schreffler
Bolt Real Estate
Source: State-Wide MLS
MLS Number: 1387676
Disclaimer: Certain information contained herein is derived from information provided by parties other than Homes.com. All information provided is deemed reliable, but is not guaranteed to be accurate and should be independently verified.
IDX information is provided exclusively for personal, non-commercial use, and may not be used for any purpose other than to identify prospective properties consumers may be interested in purchasing. Information is deemed reliable but not guaranteed.
Copyright © 2026 State-Wide MLS, Inc. All rights reserved.
Ask me questions while you tour the home.