
Seller's Agent in 2025
Becky Munro
Brown Harris Stevens
(203) 858-6182
20 Total Sales
Estimated Value: $4,100,111
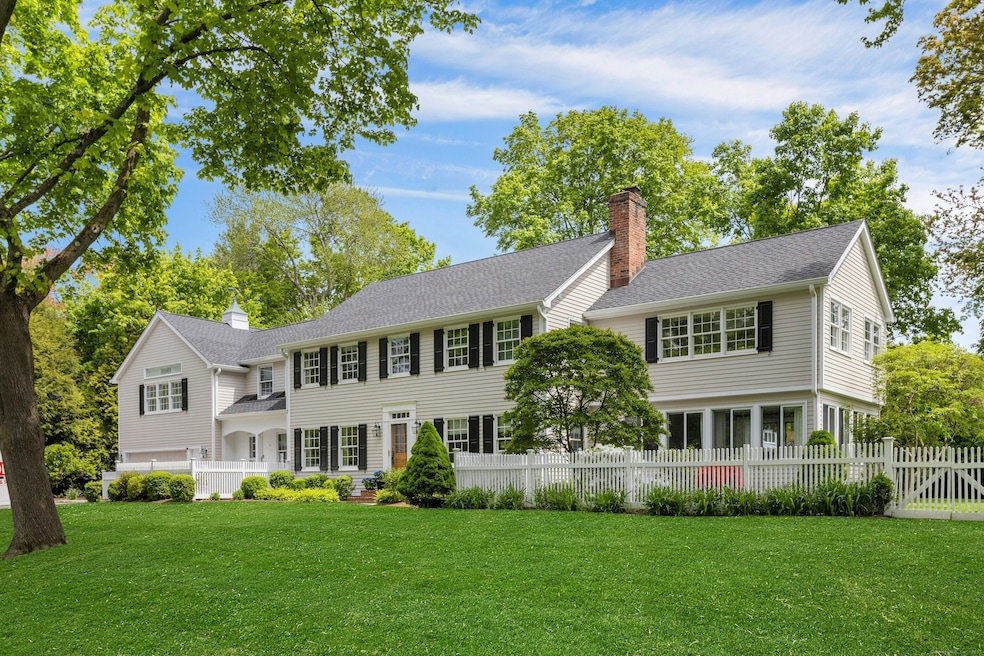
Tucked away on the highly desirable cul-de-sac (with all buried utilities!) on Holly Pond, this beautifully updated home offers nearly 4,000 sf of stylish and sun-filled living space. The heart of the home is the designer kitchen, newly renovated and opens to a bright breakfast room, connecting seamlessly to the upstairs vaulted playroom and other expansive living areas. A stunning floor to ceiling glassed family room, recently renovated with a built-in bar, is perfect for entertaining and everyday comfort. The large living room with fireplace is perfect for those cozy winter nights and the formal dining room is perfect for those special gatherings. Five spacious bedrooms provide generous accommodations, including the spectacular vaulted and secluded primary suite with three walls of large glass windows giving views of Holly Pond, custom walk-in closets, and a spa-inspired newly renovated marble bath with heated floors. There are four additional generously sized bedrooms, including a newly redone in-law suite with bath and private entry. Beyond the interiors, the grounds unfold into a true resort-like retreat. Deeded access only for launching kayaks or your favorite water toy. The expansive, flat, and shaded backyard features a large sports court, a new 2021 elegant stone entertaining patio, and a fully appointed outdoor kitchen with Lynx grill for the ultimate in privacy and sophistication.
Last Agent to Sell the Property
Brown Harris Stevens License #RES.0771274 Listed on: 05/13/2025
We collect this data history from publicly available records. To have your information removed, we recommend requesting removal directly through your county’s website.
We collect this data history from publicly available records. To have your information removed, we recommend requesting removal directly through your county’s website.
| Date | Buyer | Sale Price | Title Company |
|---|---|---|---|
| $3,700,000 | -- | ||
| $2,375,000 | -- | ||
| $2,295,000 | -- | ||
| $965,000 | -- | ||
| $760,000 | -- | ||
| $615,000 | -- |
We collect this data history from publicly available records. To have your information removed, we recommend requesting removal directly through your county’s website.
| Date | Status | Borrower | Loan Amount |
|---|---|---|---|
| Open | $2,960,000 | ||
| Closed | $1,900,000 | ||
| Previous Owner | $175,000 | ||
| Previous Owner | $1,320,000 | ||
| Previous Owner | $675,000 | ||
| Previous Owner | $465,000 |
We collect this data history from publicly available records. To have your information removed, we recommend requesting removal directly through your county’s website.
| Date | Event | Price | List to Sale | Price per Sq Ft |
|---|---|---|---|---|
| 08/04/2025 08/04/25 | Sold | $3,700,000 | +13.8% | $930 / Sq Ft |
| 05/21/2025 05/21/25 | Pending | -- | -- | -- |
| 05/13/2025 05/13/25 | For Sale | $3,250,000 | -- | $817 / Sq Ft |
We collect this data history from publicly available records. To have your information removed, we recommend requesting removal directly through your county’s website.
| Year | Tax Paid | Tax Assessment Tax Assessment Total Assessment is a certain percentage of the fair market value that is determined by local assessors to be the total taxable value of land and additions on the property. | Land | Improvement |
|---|---|---|---|---|
| 2025 | $27,301 | $1,763,650 | $963,900 | $799,750 |
| 2024 | $25,908 | $1,763,650 | $963,900 | $799,750 |
| 2023 | $24,015 | $1,363,740 | $714,000 | $649,740 |
| 2022 | $23,497 | $1,363,740 | $714,000 | $649,740 |
| 2021 | $7,566 | $1,363,740 | $714,000 | $649,740 |
| 2020 | $22,311 | $1,363,740 | $714,000 | $649,740 |
| 2019 | $22,461 | $1,363,740 | $714,000 | $649,740 |
| 2018 | $6,815 | $1,258,390 | $750,330 | $508,060 |
| 2017 | $20,336 | $1,258,390 | $750,330 | $508,060 |
| 2016 | $19,845 | $1,258,390 | $750,330 | $508,060 |
| 2015 | $19,316 | $1,258,390 | $750,330 | $508,060 |
| 2014 | $18,888 | $1,258,390 | $750,330 | $508,060 |
Seller's Agent in 2025
Becky Munro
Brown Harris Stevens
(203) 858-6182
20 Total Sales
Buyer's Agent in 2025
Amy Barsanti
William Pitt
(203) 722-1781
41 Total Sales
Source: SmartMLS
MLS Number: 24094674
APN: DARI-000053-000000-000027
Disclaimer: Certain information contained herein is derived from information provided by parties other than Homes.com. All information provided is deemed reliable, but is not guaranteed to be accurate and should be independently verified.
IDX information is provided exclusively for personal, non-commercial use, and may not be used for any purpose other than to identify prospective properties consumers may be interested in purchasing. Information is deemed reliable but not guaranteed.
Ask me questions while you tour the home.