
Katelyn Ciaramitaro
Responds Quickly
Engel & Volkers By the Sea
(978) 969-9322
27 Total Sales
2 in West Gloucester
$985K - $1.8M Price Range
Estimated Value: $952,165
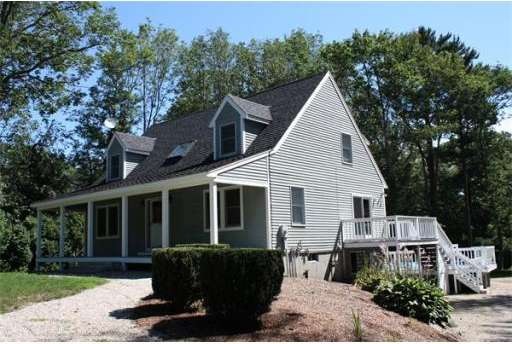
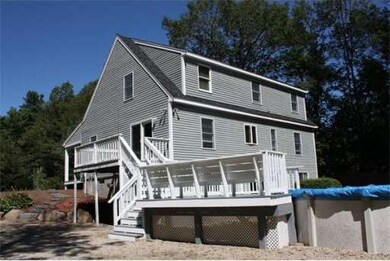
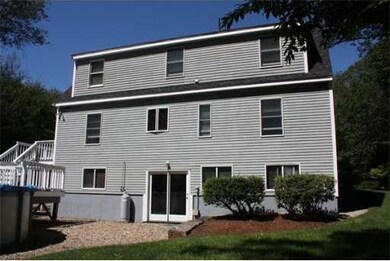
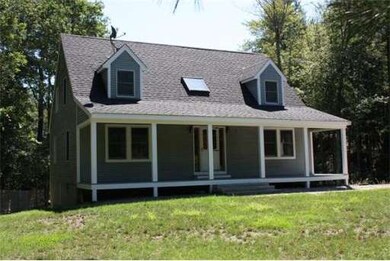
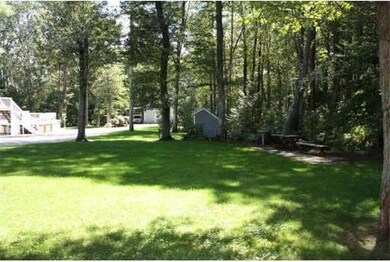

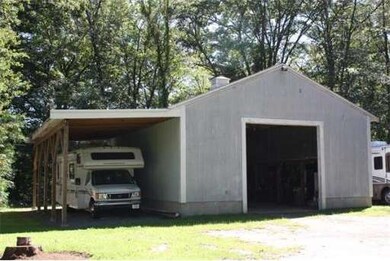
Post and Beam Cape on 2.2 acres of land. Quiet and private location. Spacious and flexible floor plan with walkout lower level in-law apartment. Gleaming hardwood floors, open concept dining/living combo with sliders onto deck overlooking pool area. Beautiful lot with many plantings and gardens. 30x40 two story heated barn with attached carport. Perfect for contractor, studio or at home business.
Home Type
Single Family
Year Built
1995
Lot Details
2.2 Acres
We collect this data history from publicly available records. To have your information removed, we recommend requesting removal directly through your county’s website.
Katelyn Ciaramitaro
Engel & Volkers By the Sea
(978) 969-9322
27 Total Sales
2 in West Gloucester
$985K - $1.8M Price Range
Michael Whitney
KW Coastal and Lakes & Mountains Realty
(207) 994-7678
223 Total Sales
1 in West Gloucester
$585,000 Price
Danielle Ventre
Lyv Realty
(978) 625-9788
31 Total Sales
1 in West Gloucester
$505,000 Price
Luisita Pumphrey
EXP Realty
(339) 444-0879
40 Total Sales
1 in West Gloucester
$565,000 Price
Mary Kelly
Century 21 Property Central Inc.
(339) 229-6334
89 Total Sales
1 in West Gloucester
$319,000 Price
Carol St. Pierre
Tache Real Estate, Inc.
(781) 776-5893
40 Total Sales
1 in West Gloucester
$315,000 Price
We collect this data history from publicly available records. To have your information removed, we recommend requesting removal directly through your county’s website.
| Date | Buyer | Sale Price | Title Company |
|---|---|---|---|
| $80,000 | -- |
We collect this data history from publicly available records. To have your information removed, we recommend requesting removal directly through your county’s website.
| Date | Status | Borrower | Loan Amount |
|---|---|---|---|
| Open | $100,000 | ||
| Closed | $147,000 | ||
| Closed | $130,000 | ||
| Closed | $150,000 | ||
| Closed | $100,000 |
We collect this data history from publicly available records. To have your information removed, we recommend requesting removal directly through your county’s website.
| Date | Event | Price | List to Sale | Price per Sq Ft |
|---|---|---|---|---|
| 01/31/2012 01/31/12 | Sold | $459,000 | -4.2% | $152 / Sq Ft |
| 11/22/2011 11/22/11 | Pending | -- | -- | -- |
| 11/21/2011 11/21/11 | For Sale | $479,000 | +4.4% | $158 / Sq Ft |
| 11/19/2011 11/19/11 | Off Market | $459,000 | -- | -- |
| 11/02/2011 11/02/11 | Price Changed | $479,000 | -2.0% | $158 / Sq Ft |
| 09/21/2011 09/21/11 | Price Changed | $489,000 | -2.0% | $162 / Sq Ft |
| 08/25/2011 08/25/11 | For Sale | $499,000 | -- | $165 / Sq Ft |
We collect this data history from publicly available records. To have your information removed, we recommend requesting removal directly through your county’s website.
| Year | Tax Paid | Tax Assessment Tax Assessment Total Assessment is a certain percentage of the fair market value that is determined by local assessors to be the total taxable value of land and additions on the property. | Land | Improvement |
|---|---|---|---|---|
| 2025 | $7,609 | $782,800 | $256,600 | $526,200 |
| 2024 | $7,647 | $785,900 | $244,400 | $541,500 |
| 2023 | $7,437 | $702,300 | $218,100 | $484,200 |
| 2022 | $6,785 | $578,400 | $189,700 | $388,700 |
| 2021 | $6,866 | $551,900 | $172,700 | $379,200 |
| 2020 | $6,678 | $541,600 | $172,700 | $368,900 |
| 2019 | $6,660 | $524,800 | $172,700 | $352,100 |
| 2018 | $6,570 | $508,100 | $172,700 | $335,400 |
| 2017 | $6,323 | $479,400 | $164,400 | $315,000 |
| 2016 | $6,320 | $464,400 | $171,600 | $292,800 |
| 2015 | $6,133 | $449,300 | $171,600 | $277,700 |
Seller's Agent in 2012
Karen Bernier
Churchill Properties
(978) 807-5580
2 in this area
89 Total Sales
Buyer's Agent in 2012
Paula Murphy
Coldwell Banker Realty - Manchester
(978) 559-1465
32 Total Sales
Source: MLS Property Information Network (MLS PIN)
MLS Number: 71279470
APN: GLOU-000237-000086
Disclaimer: Certain information contained herein is derived from information provided by parties other than Homes.com. All information provided is deemed reliable, but is not guaranteed to be accurate and should be independently verified.
The property listing data and information, or the Images, set forth herein were provided to MLS Property Information Network, Inc. from third party sources, including sellers, lessors and public records, and were compiled by MLS Property Information Network, Inc. The property listing data and information, and the Images, are for the personal, non-commercial use of consumers having a good faith interest in purchasing or leasing listed properties of the type displayed to them and may not be used for any purpose other than to identify prospective properties which such consumers may have a good faith interest in purchasing or leasing. MLS Property Information Network, Inc. and its subscribers disclaim any and all representations and warranties as to the accuracy of the property listing data and information, or as to the accuracy of any of the Images, set forth herein.
Ask me questions while you tour the home.