
Mark Hurley
Long & Foster Real Estate, Inc.
(667) 303-2177
31 Total Sales
2 in Parkville
$130K - $263K Price Range
Estimated Value: $285,000 - $312,528
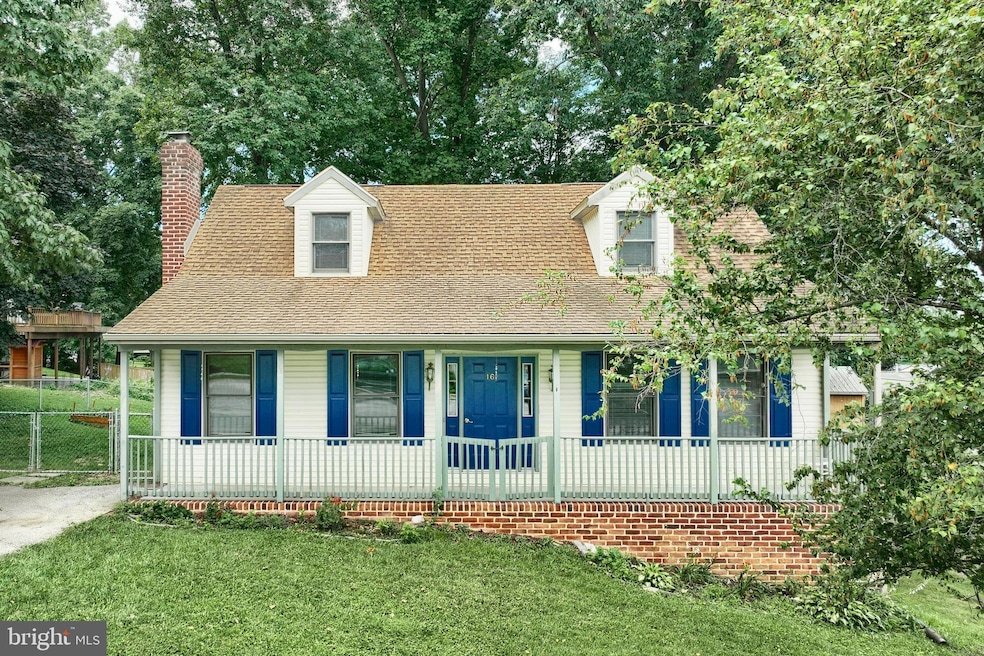
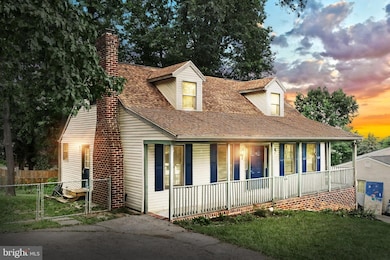
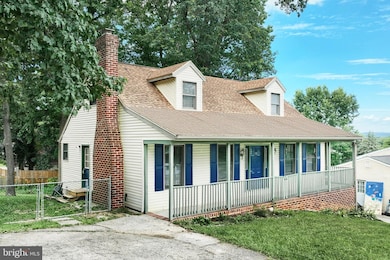
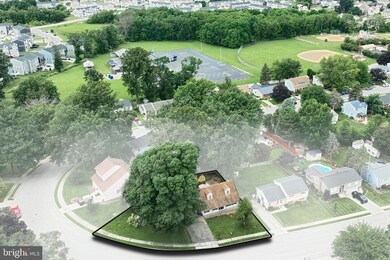
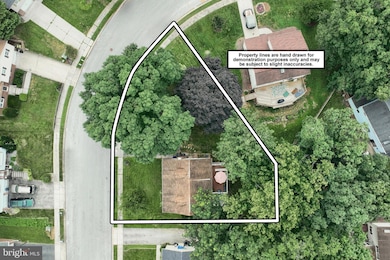
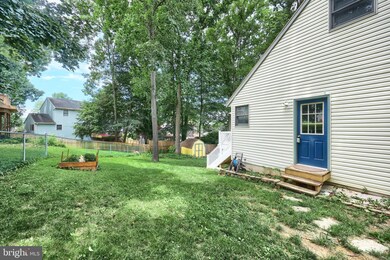
COMING SOON - Welcome to 16 Meadowview Dr. Hanover, PA 17331. Available for Showings Starting July 10th, 2025. OPEN HOUSE ON SATURDAY (07/12) FROM 10:00 AM TO 12 NOON! Charming 1987 Cape Cod - Move-In Ready! Discover the perfect blend of classic charm and modern updates in this well-maintained 3-bedroom, 2-bathroom Cape Cod home featuring 2,251 square feet of finished living space. Nestled in a quiet neighborhood just minutes from all amenities, this property offers both comfort and convenience. MAIN LEVEL LIVING AT ITS FINEST: Step into the dining room with beautiful hardwood flooring, which flows seamlessly into the updated kitchen featuring stunning "Lifeproof" LVP flooring, cathedral arch cabinets, and a convenient sink window with separate side door access. The spacious living room boasts the same durable LVP flooring, soaring cathedral ceilings, and a cozy brick wood-burning fireplace with wooden mantel - perfect for those relaxing evenings at home! The spacious main level primary bedroom , featuring newer carpet offers exceptional convenience with a spacious walk-through closet providing direct access to the updated full bathroom. Step outside from the dining room through the sliding glass door to your new Trex composite deck with white vinyl railing overlooking the rear yard. UPSTAIRS RETREAT: Two generously sized bedrooms upstairs feature charming dormers that add character and natural light . The upstairs full bathroom showcases elegant wainscotting for that classic Cape Cod appeal. LOWER-LEVEL BONUS SPACE: The finished lower level is an entertainer's dream, featuring an 11' x 21' family room, 9' x 15' recreation room , 8' x 9' laundry area, and a 13' x 13' heated workshop . With walkout access to the rear yard, this space offers endless possibilities for relaxation and hobbies.
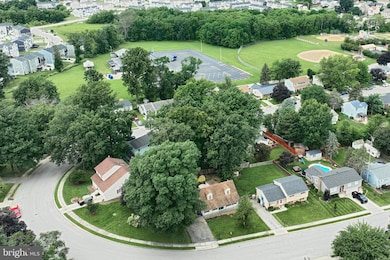
OUTDOOR PARADISE: Relax on the massive 5' x 36' covered front porch, perfect for morning coffee or evening conversations. The fenced rear and side yards provide privacy and security with 6' wooden privacy fencing and chain link fencing. RECENT UPDATES & FEATURES: Brand new Trex composite deck with white vinyl railing (approx. 2 years) New gutter guards (approx. 2 years) New concrete patio (approx. 2 years) New AO Smith natural gas water heater (approx. 2 years) Comfortable central A/C and efficient natural gas forced hot air heat Radon mitigation system for peace of mind All appliances convey with the property Paved driveway with parking for 2 vehicles plus ample on-street parking PRIME LOCATION: Located less than 1 mile from Route 116 (York St). This home provides easy access to all the conveniences and amenities that North and South Hanover have to offer, while maintaining the tranquility of a quiet residential neighborhood . Don't miss this opportunity to own a beautifully updated Cape Cod in one of Hanover's most serene neighborhoods! This property will be available for showings starting July 10th, 2025. Contact your agent today to schedule your private showing and make this house your new home! MORE PHOTOS COMING SOON
Last Agent to Sell the Property
(717) 632-5111 darrendickensheets@gmail.com RE/MAX Quality Service, Inc. License #RS350124 Listed on: 07/10/2025
Co-Listed By
(717) 632-5111 andrewstrode@remax.net RE/MAX Quality Service, Inc. License #RS367938
We collect this data history from publicly available records. To have your information removed, we recommend requesting removal directly through your county’s website.
Mark Hurley
Long & Foster Real Estate, Inc.
(667) 303-2177
31 Total Sales
2 in Parkville
$130K - $263K Price Range
Susan Hartman
RE/MAX Quality Service, Inc.
(717) 739-6216
102 Total Sales
14 in Parkville
$174K - $452K Price Range
Randy Pomfrey
Cummings & Co. Realtors
(443) 594-8210
201 Total Sales
1 in Parkville
$478,638 Price
William Savage
Keller Williams Legacy
(443) 543-8874
188 Total Sales
1 in Parkville
$300,000 Price
David Sites
Sites Realty, Inc.
(717) 384-2457
264 Total Sales
3 in Parkville
$200K - $400K Price Range
DanYelle Batts
EXP Realty, LLC
(717) 912-8530
77 Total Sales
2 in Parkville
$255K - $380K Price Range
We collect this data history from publicly available records. To have your information removed, we recommend requesting removal directly through your county’s website.
| Date | Buyer | Sale Price | Title Company |
|---|---|---|---|
| $274,975 | Quality Service Settlements | ||
| Weaver Jamie R | $168,000 | None Available | |
| Vandecastle Deborah T | $115,000 | -- | |
| Gidusko Christine L | -- | -- |
We collect this data history from publicly available records. To have your information removed, we recommend requesting removal directly through your county’s website.
| Date | Status | Borrower | Loan Amount |
|---|---|---|---|
| Previous Owner | $269,993 | ||
| Previous Owner | Weaver Jamie R | $35,000 | |
| Previous Owner | Weaver Jamie R | $159,600 | |
| Previous Owner | Vandecastle Deborah T | $15,000 | |
| Previous Owner | Vande Castle Deborah T | $143,200 | |
| Previous Owner | Vandecastle Raymond M | $153,000 | |
| Previous Owner | Vande Castle Raymond M | $20,000 | |
| Previous Owner | Vande Castle Raymond M | $144,800 |
We collect this data history from publicly available records. To have your information removed, we recommend requesting removal directly through your county’s website.
| Date | Event | Price | List to Sale | Price per Sq Ft | Prior Sale |
|---|---|---|---|---|---|
| 09/10/2025 09/10/25 | Sold | $274,975 | 0.0% | $122 / Sq Ft | |
| 07/12/2025 07/12/25 | Pending | -- | -- | -- | |
| 07/10/2025 07/10/25 | For Sale | $274,975 | +63.7% | $122 / Sq Ft | |
| 01/31/2017 01/31/17 | Sold | $168,000 | -6.6% | $69 / Sq Ft | View Prior Sale |
| 12/20/2016 12/20/16 | Pending | -- | -- | -- | |
| 09/06/2016 09/06/16 | For Sale | $179,900 | -- | $74 / Sq Ft |
We collect this data history from publicly available records. To have your information removed, we recommend requesting removal directly through your county’s website.
| Year | Tax Paid | Tax Assessment Tax Assessment Total Assessment is a certain percentage of the fair market value that is determined by local assessors to be the total taxable value of land and additions on the property. | Land | Improvement |
|---|---|---|---|---|
| 2026 | $4,841 | $137,190 | $31,420 | $105,770 |
| 2025 | $4,623 | $137,190 | $31,420 | $105,770 |
| 2024 | $4,623 | $137,190 | $31,420 | $105,770 |
| 2023 | $4,541 | $137,190 | $31,420 | $105,770 |
| 2022 | $4,444 | $137,190 | $31,420 | $105,770 |
| 2021 | $4,201 | $137,190 | $31,420 | $105,770 |
| 2020 | $4,201 | $137,190 | $31,420 | $105,770 |
| 2019 | $4,120 | $137,190 | $31,420 | $105,770 |
| 2018 | $4,065 | $137,190 | $31,420 | $105,770 |
| 2017 | $3,972 | $137,190 | $31,420 | $105,770 |
| 2016 | -- | $137,190 | $31,420 | $105,770 |
| 2015 | -- | $137,190 | $31,420 | $105,770 |
| 2014 | -- | $137,190 | $31,420 | $105,770 |
Seller's Agent in 2025
Darren Dickensheets
RE/MAX
(717) 476-3064
128 Total Sales
AS
Seller Co-Listing Agent in 2025
Andrew Strode
RE/MAX
(717) 688-6707
40 Total Sales
Buyer's Agent in 2025
Kevin Klunk
Cummings & Co. Realtors
(717) 476-9769
96 Total Sales
Seller's Agent in 2017
Christine Dell-Laviola
RE/MAX
(717) 476-1785
90 Total Sales
Buyer's Agent in 2017
Pam Bowers
Mountain Realty ERA Powered
(717) 752-5830
120 Total Sales
Source: Bright MLS
MLS Number: PAYK2084770
APN: 44-000-18-0138.00-00000
Disclaimer: Certain information contained herein is derived from information provided by parties other than Homes.com. All information provided is deemed reliable, but is not guaranteed to be accurate and should be independently verified.
The data relating to real estate for sale on this website appears in part through the BRIGHT Internet Data Exchange program, a voluntary cooperative exchange of property listing data between licensed real estate brokerage firms, and is provided by BRIGHT through a licensing agreement.
Listing information is from various brokers who participate in the Bright MLS IDX program and not all listings may be visible on the site.
The property information being provided on or through the website is for the personal, non-commercial use of consumers and such information may not be used for any purpose other than to identify prospective properties consumers may be interested in purchasing.
Some properties which appear for sale on the website may no longer be available because they are for instance, under contract, sold or are no longer being offered for sale.
Property information displayed is deemed reliable but is not guaranteed.
Copyright 2026 Bright MLS, Inc.
Ask me questions while you tour the home.