
Lynda Wilkes
RE/MAX Innovative Properties
(351) 208-2569
70 Total Sales
1 in Hampstead
$265,000 Price
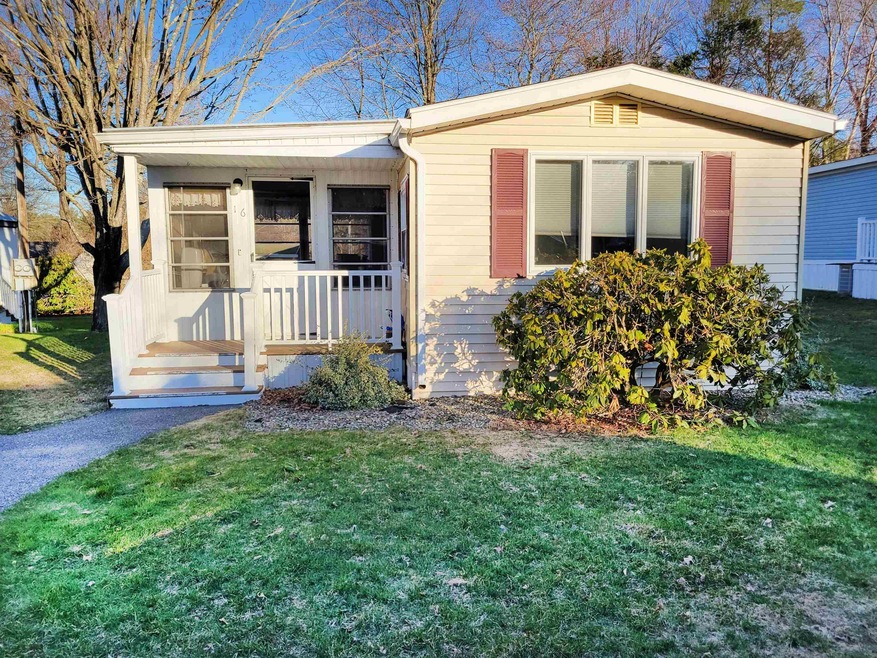
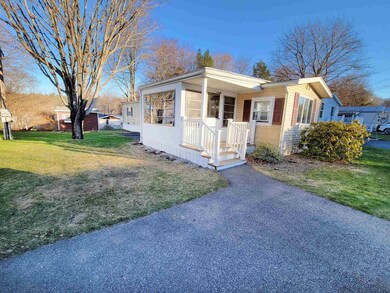
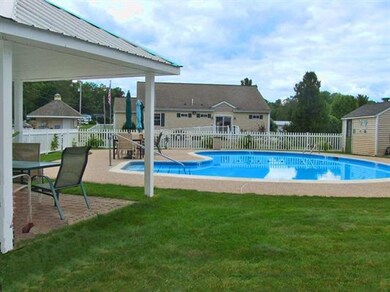
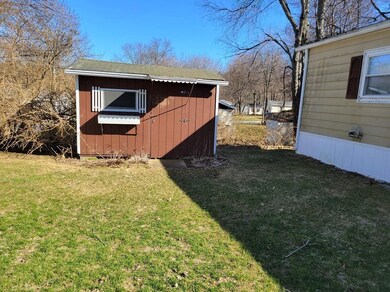

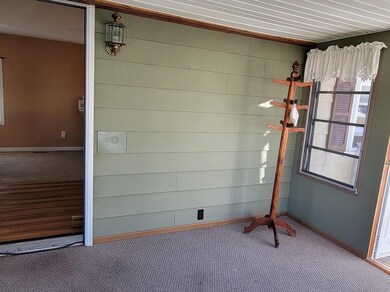
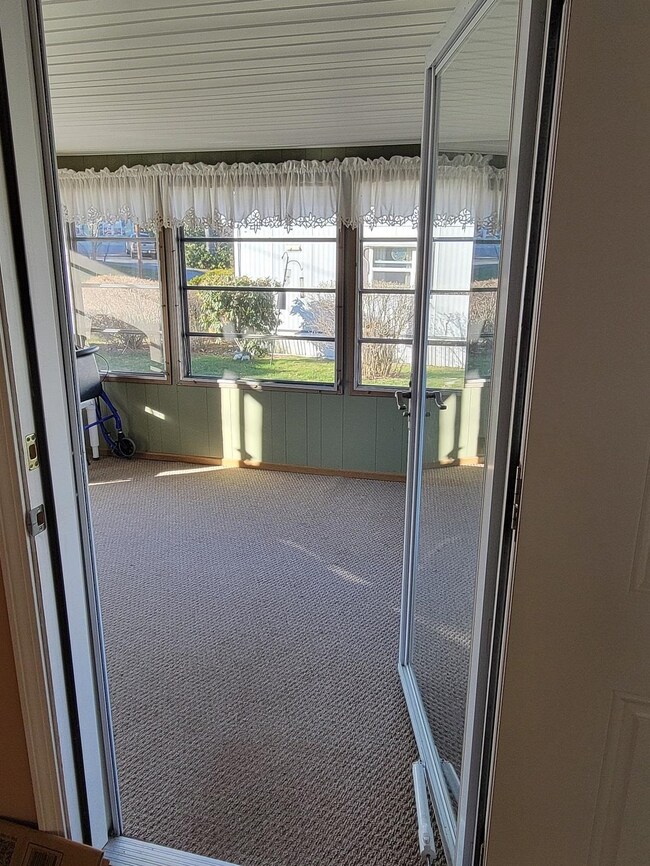
Welcome to Emerson Village. This 55 plus private established community offers an inground pool, bocci ball court, Recreation/Community Club house with mailboxes and a wonderfully maintained and serviced community. Desirable and updated kitchen & Bath, 2 bed 1 bath with washer dryer laundry with a large three season porch entry is ready for a new owner. Central A/C and LP gas furnace & cooking. The maintained lot is level and has a shed and lovely shade trees. Listing agent is related to the Seller. Park Approval is Required. No dogs, 2 indoor cats OK with approval. Please join us for a Public Open House Sun 4/16 from 10:30 - 12:30.
Last Agent to Sell the Property
BHHS Verani Londonderry Brokerage Phone: 269-953-5066 Listed on: 04/11/2023
Last Buyer's Agent
BHHS Verani Belmont Brokerage Phone: 269-953-5066 License #070123
We collect this data history from publicly available records. To have your information removed, we recommend requesting removal directly through your county’s website.
Lynda Wilkes
RE/MAX Innovative Properties
(351) 208-2569
70 Total Sales
1 in Hampstead
$265,000 Price
Vivien Marcus
Keller Williams Realty Success
(351) 222-3144
49 Total Sales
1 in Hampstead
$635,000 Price
AJ Pappas
eXp Realty LLC
(351) 222-2436
34 Total Sales
2 in Hampstead
$435K - $510K Price Range
Hali Nash
BHHS Verani Seacoast
(774) 251-2307
50 Total Sales
2 in Hampstead
$575K - $650K Price Range
Josh Naughton Team
RE/MAX Innovative Properties
(351) 333-4742
94 Total Sales
3 in Hampstead
$204K - $535K Price Range
Dylan Tooch
New Space Real Estate, LLC
(888) 618-7559
143 Total Sales
1 in Hampstead
$642,000 Price
We collect this data history from publicly available records. To have your information removed, we recommend requesting removal directly through your county’s website.
| Date | Buyer | Sale Price | Title Company |
|---|---|---|---|
| $69,000 | -- | ||
| $53,500 | -- | ||
| $35,000 | -- |
We collect this data history from publicly available records. To have your information removed, we recommend requesting removal directly through your county’s website.
| Date | Event | Price | List to Sale | Price per Sq Ft | Prior Sale |
|---|---|---|---|---|---|
| 06/20/2023 06/20/23 | Sold | $140,000 | -3.1% | $154 / Sq Ft | |
| 05/20/2023 05/20/23 | Pending | -- | -- | -- | |
| 05/07/2023 05/07/23 | For Sale | $144,500 | 0.0% | $159 / Sq Ft | |
| 05/06/2023 05/06/23 | Pending | -- | -- | -- | |
| 05/02/2023 05/02/23 | For Sale | $144,500 | 0.0% | $159 / Sq Ft | |
| 04/12/2023 04/12/23 | Pending | -- | -- | -- | |
| 04/11/2023 04/11/23 | For Sale | $144,500 | +54.5% | $159 / Sq Ft | |
| 06/23/2020 06/23/20 | Sold | $93,500 | -6.4% | $91 / Sq Ft | View Prior Sale |
| 06/02/2020 06/02/20 | Pending | -- | -- | -- | |
| 03/12/2020 03/12/20 | For Sale | $99,900 | +17.7% | $97 / Sq Ft | |
| 02/28/2020 02/28/20 | Sold | $84,900 | 0.0% | $82 / Sq Ft | View Prior Sale |
| 02/01/2020 02/01/20 | Pending | -- | -- | -- | |
| 01/31/2020 01/31/20 | For Sale | $84,900 | +23.0% | $82 / Sq Ft | |
| 06/28/2016 06/28/16 | Sold | $69,000 | -1.4% | $76 / Sq Ft | View Prior Sale |
| 05/20/2016 05/20/16 | Pending | -- | -- | -- | |
| 05/19/2016 05/19/16 | For Sale | $70,000 | +30.8% | $77 / Sq Ft | |
| 07/18/2013 07/18/13 | Sold | $53,500 | 0.0% | $59 / Sq Ft | View Prior Sale |
| 06/21/2013 06/21/13 | Pending | -- | -- | -- | |
| 05/28/2013 05/28/13 | For Sale | $53,500 | -- | $59 / Sq Ft |
We collect this data history from publicly available records. To have your information removed, we recommend requesting removal directly through your county’s website.
| Year | Tax Paid | Tax Assessment Tax Assessment Total Assessment is a certain percentage of the fair market value that is determined by local assessors to be the total taxable value of land and additions on the property. | Land | Improvement |
|---|---|---|---|---|
| 2025 | $2,724 | $142,700 | $0 | $142,700 |
| 2024 | $2,646 | $142,700 | $0 | $142,700 |
| 2023 | $2,117 | $83,200 | $0 | $83,200 |
| 2022 | $1,970 | $83,200 | $0 | $83,200 |
| 2021 | $1,879 | $82,600 | $0 | $82,600 |
| 2020 | $1,789 | $83,000 | $0 | $83,000 |
| 2016 | $1,353 | $55,900 | $0 | $55,900 |
| 2015 | $1,254 | $55,900 | $0 | $55,900 |
| 2014 | $1,254 | $55,900 | $0 | $55,900 |
| 2006 | $1,787 | $98,600 | $0 | $98,600 |
Seller's Agent in 2023
Aimee Wiker
BHHS Verani Londonderry
(269) 953-5066
60 Total Sales
Seller Co-Listing Agent in 2023
Terese Trepanier
BHHS Verani Belmont
(781) 718-0750
105 Total Sales
Seller's Agent in 2020
Larry Rollins
Tesla Realty Group, LLC
(603) 401-2361
19 Total Sales
D
Seller's Agent in 2016
Donna Moreau
Coco, Early & Associates/Bridge Realty
Source: PrimeMLS
MLS Number: 4948199
Disclaimer: Certain information contained herein is derived from information provided by parties other than Homes.com. All information provided is deemed reliable, but is not guaranteed to be accurate and should be independently verified.
Copyright 2026 PrimeMLS, Inc. All rights reserved. This information is deemed reliable, but not guaranteed. The data relating to real estate displayed on this display comes in part from the IDX Program of PrimeMLS. The information being provided is for consumers’ personal, non-commercial use and may not be used for any purpose other than to identify prospective properties consumers may be interested in purchasing.
Ask me questions while you tour the home.