
Judith 'Judy' Albert
Responds Quickly
BHHS HUDSON VALLEY PROPERTIES PW
(845) 609-0329
66 Total Sales
1 in Putnam Lake
$342,000 Price
Estimated Value: $518,536
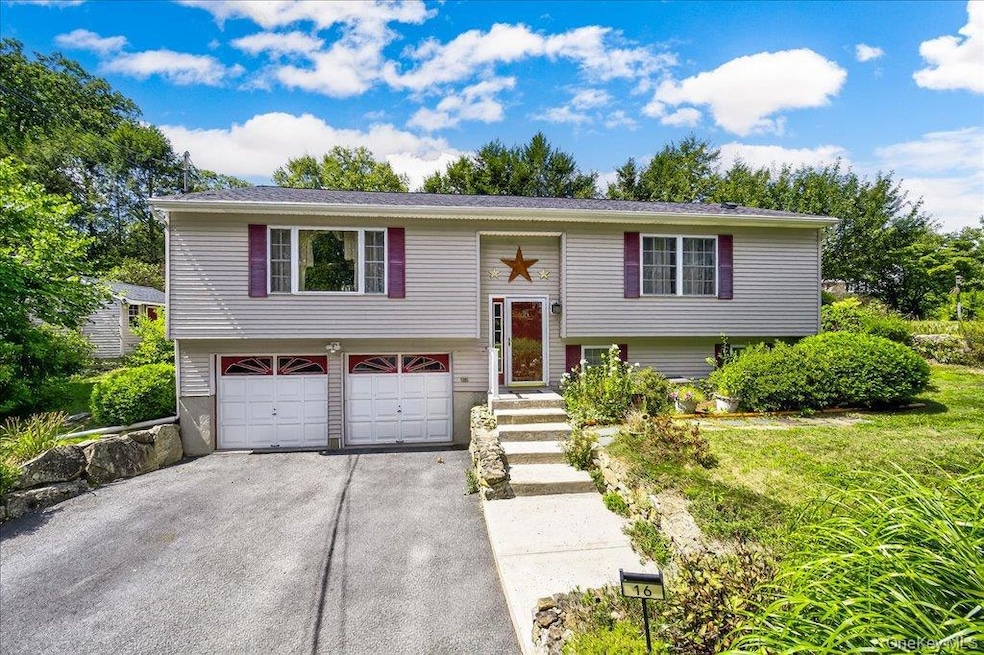
Welcome to this beautifully maintained 2-bedroom, 2-bathroom raised ranch offering 2,018 square feet of comfortable living space. Surrounded by nature and thoughtfully landscaped with care, this property is a serene retreat that balances space, functionality, and charm. Inside, you’ll find large bedrooms with ample closet space, perfect for rest and relaxation. The finished downstairs area expands the home’s possibilities—whether you need additional storage, a playroom, a home office, or a personal gym, this versatile space has you covered. The attached two-car garage provides the convenience of driving in and out without worrying about the elements, and also offers plenty of room for extra storage or even a workshop. Located in the heart of Patterson, NY, this home places you in a picturesque community known for its rolling hills, scenic parks, and small-town feel. Whether you’re exploring nearby hiking trails, enjoying local dining, or spending time at Thunder Ridge Ski Area just minutes away, there’s something for everyone to enjoy. Plus, with a Metro-North station right in town, you can be in New York City in about an hour—making this the perfect balance of country living and commuter convenience. If you’ve been searching for a dream home in a dream location, look no further. This Patterson gem offers comfort, natural beauty, and accessibility all in one.
Last Agent to Sell the Property
Century 21 Alliance Rlty Group Brokerage Phone: 845-297-4700 License #10401316939 Listed on: 09/07/2025
We collect this data history from publicly available records. To have your information removed, we recommend requesting removal directly through your county’s website.
Judith 'Judy' Albert
BHHS HUDSON VALLEY PROPERTIES PW
(845) 609-0329
66 Total Sales
1 in Putnam Lake
$342,000 Price
Loretta Fleming Chiavetta
Coldwell Banker Realty
(914) 745-6781
70 Total Sales
1 in Putnam Lake
$180,000 Price
Janyce Selkin
Howard Hanna Rand Realty
(646) 846-4106
71 Total Sales
1 in Putnam Lake
$235,000 Price
Monique Brunson
Coldwell Banker Realty
(914) 768-4054
43 Total Sales
1 in Putnam Lake
$480,000 Price
Doug Tricarico
Houlihan Lawrence Inc.
(914) 506-8701
76 Total Sales
1 in Putnam Lake
$465,000 Price
Joanna Concepcion
eXp Realty
(401) 361-4519
64 Total Sales
2 in Putnam Lake
$468K - $620K Price Range
We collect this data history from publicly available records. To have your information removed, we recommend requesting removal directly through your county’s website.
| Date | Buyer | Sale Price | Title Company |
|---|---|---|---|
| $500,000 | Westcor Land Title | ||
| $186,430 | Lawyers Title Insurance Corp | ||
| $40,000 | -- | ||
| $28,000 | -- |
We collect this data history from publicly available records. To have your information removed, we recommend requesting removal directly through your county’s website.
| Date | Status | Borrower | Loan Amount |
|---|---|---|---|
| Open | $500,000 | ||
| Previous Owner | $75,000 | ||
| Previous Owner | $85,000 | ||
| Previous Owner | $124,500 | ||
| Previous Owner | $205,000 | ||
| Previous Owner | $22,000 | ||
| Previous Owner | $3,911 | ||
| Previous Owner | $177,108 |
We collect this data history from publicly available records. To have your information removed, we recommend requesting removal directly through your county’s website.
| Date | Event | Price | List to Sale | Price per Sq Ft |
|---|---|---|---|---|
| 12/29/2025 12/29/25 | Sold | $500,000 | 0.0% | $248 / Sq Ft |
| 11/06/2025 11/06/25 | Pending | -- | -- | -- |
| 09/11/2025 09/11/25 | Off Market | $500,000 | -- | -- |
| 09/07/2025 09/07/25 | For Sale | $449,995 | -- | $223 / Sq Ft |
We collect this data history from publicly available records. To have your information removed, we recommend requesting removal directly through your county’s website.
| Year | Tax Paid | Tax Assessment Tax Assessment Total Assessment is a certain percentage of the fair market value that is determined by local assessors to be the total taxable value of land and additions on the property. | Land | Improvement |
|---|---|---|---|---|
| 2025 | $12,306 | $406,300 | $43,400 | $362,900 |
| 2024 | $12,306 | $383,300 | $40,900 | $342,400 |
| 2023 | $12,246 | $361,600 | $38,600 | $323,000 |
| 2022 | $11,731 | $314,400 | $31,400 | $283,000 |
| 2021 | $11,543 | $291,100 | $31,400 | $259,700 |
| 2020 | $7,954 | $282,600 | $31,400 | $251,200 |
| 2019 | $4,963 | $277,100 | $31,400 | $245,700 |
| 2018 | $7,660 | $270,300 | $28,700 | $241,600 |
| 2017 | $7,324 | $262,900 | $21,300 | $241,600 |
| 2016 | $7,344 | $260,300 | $21,300 | $239,000 |
| 2015 | -- | $260,300 | $21,300 | $239,000 |
| 2014 | -- | $260,300 | $21,300 | $239,000 |
Seller's Agent in 2025
Savannah Miceli
Century 21 Alliance Rlty Group
(845) 255-6163
129 Total Sales
Buyer's Agent in 2025
Rebecca Strozza
Julia B Fee Sothebys Int. Rlty
14 Total Sales
Source: OneKey® MLS
MLS Number: 909956
APN: 372400-025-046-0001-049-000-0000
Disclaimer: Certain information contained herein is derived from information provided by parties other than Homes.com. All information provided is deemed reliable, but is not guaranteed to be accurate and should be independently verified.
The data relating to real estate for sale or lease on this web site comes in part from OneKey® MLS. Real estate listings held by brokerage firms other than Ten-X are marked with the OneKey® MLS logo or an abbreviated logo and detailed information about them includes the name of the listing broker.
Based on information submitted to the MLS GRID. All data is obtained from various sources and may not have been verified by broker or MLS GRID. Supplied Open House Information is subject to change without notice. All information should be independently reviewed and verified for accuracy. Properties may or may not be listed by the office/agent presenting the information. Some IDX listings have been excluded from this website. IDX information is provided exclusively for personal, non-commercial use, and may not be used for any purpose other than to identify prospective properties consumers may be interested in purchasing.
Information is deemed reliable but not guaranteed.
Copyright 2026 OneKey® MLS. All rights reserved.
Based on information submitted to the MLS GRID
Listings courtesy of OneKey® MLS as distributed by MLS GRID
Ask me questions while you tour the home.