
Yolie Dantel
KELLER WILLIAMS CITY LIFE REALTY
(866) 790-4864
53 Total Sales
1 in Berkeley Heights
$1,100,000 Price
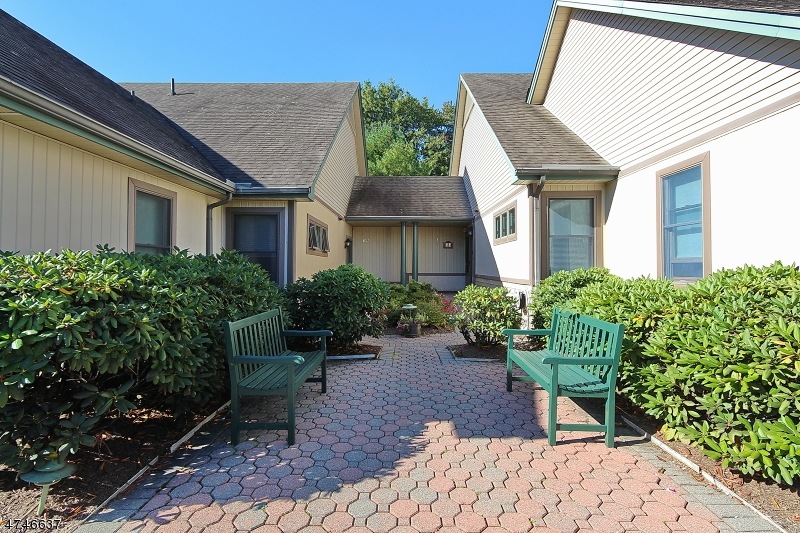
62+ ADULT COMMUNITY. This beautiful freshly painted unit is spacious, bright and has brand new carpet. It features an open floor plan with living room, dining room and eat-in-kitchen. Sliding doors lead to the patio. Also on the first floor are the master with a full bathroom, washer/dryer. On the second floor is another large bedroom with a full bath. All bathrooms have been recently updated. There is also a walk-in storage space in the attic. A spacious basement provides extra room for storage. The Park Edge community offers a club house and planned activities for all the residents.
Last Agent to Sell the Property
MICHAELA RUPP
PROMINENT PROPERTIES SIR Listed on: 09/20/2017
Last Buyer's Agent
CODIE D. BELL
BUYER'S ADVISORS
Yolie Dantel
KELLER WILLIAMS CITY LIFE REALTY
(866) 790-4864
53 Total Sales
1 in Berkeley Heights
$1,100,000 Price
Eric Kiamie
Weichert Realtors
(908) 402-7147
40 Total Sales
2 in Berkeley Heights
$485K - $830K Price Range
Maria Barber
EXP Realty, LLC
(908) 774-2084
17 Total Sales
1 in Berkeley Heights
$850,000 Price
Amy Sova
BHHS Fox & Roach - Metuchen
(848) 272-7427
101 Total Sales
1 in Berkeley Heights
$735,000 Price
Krystle Rodriguez
Keller Williams Towne Square Realty
(551) 214-0626
33 Total Sales
4 in Berkeley Heights
$512K - $816K Price Range
Kushal Shah
Re/Max Instyle
(609) 853-5249
91 Total Sales
1 in Berkeley Heights
$975,000 Price
We collect this data history from publicly available records. To have your information removed, we recommend requesting removal directly through your county’s website.
| Date | Event | Price | List to Sale | Price per Sq Ft |
|---|---|---|---|---|
| 03/09/2018 03/09/18 | Sold | $277,000 | -12.1% | -- |
| 01/10/2018 01/10/18 | Pending | -- | -- | -- |
| 09/20/2017 09/20/17 | For Sale | $315,000 | -- | -- |
MR
Seller's Agent in 2018
MICHAELA RUPP
PROMINENT PROPERTIES SIR
CB
Buyer's Agent in 2018
CODIE D. BELL
BUYER'S ADVISORS
Source: Garden State MLS
MLS Number: 3419259
APN: 01 00301-0013-00002-0000-CONDO
Disclaimer: Certain information contained herein is derived from information provided by parties other than Homes.com. All information provided is deemed reliable, but is not guaranteed to be accurate and should be independently verified.
The data relating to real estate for sale on this website comes in part from the IDX Program of Garden State Multiple Listing Service, L.L.C. Real estate listings held by other brokerage firms are marked as IDX Listing.
Information deemed reliable but not guaranteed.
Copyright © 2026 Garden State Multiple Listing Service, L.L.C. All rights reserved.
Notice: The dissemination of listings on this website does not constitute the consent required by N.J.A.C. 11:5.6.1 (n) for the advertisement of listings exclusively for sale by another broker. Any such consent must be obtained in writing from the listing broker.
This information is being provided for Consumers’ personal, non-commercial use and may not be used for any purpose other than to identify prospective properties Consumers may be interested in purchasing.
Ask me questions while you tour the home.