
The North Shore Realty Group
eXp Realty LLC
(978) 848-1517
91 Total Sales
17 in Salisbury
$185K - $785K Price Range

Estimated Value: $503,000 - $590,000
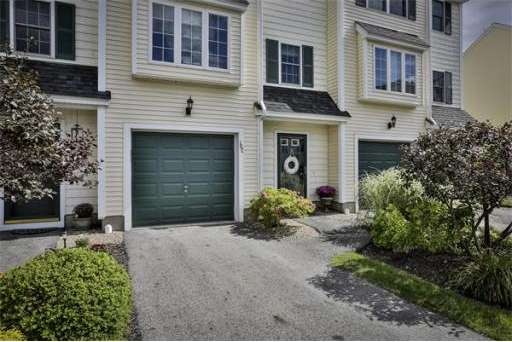
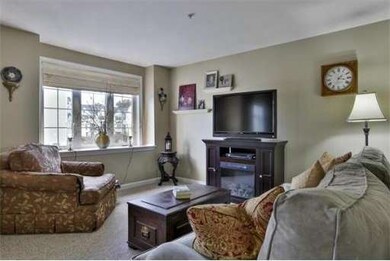
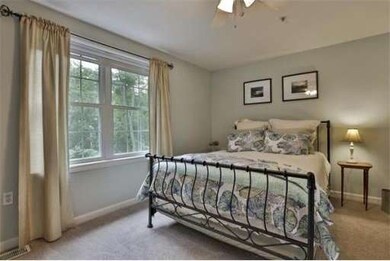
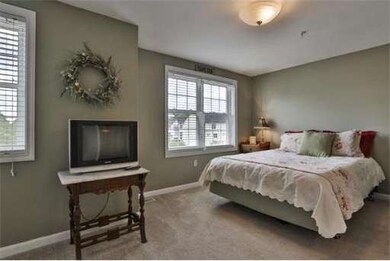
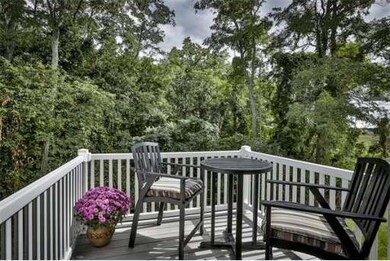
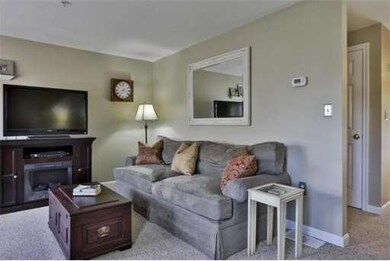
Salisbury Woods tri-level townhouse with one-car garage is ready to be your next home. Freshly painted in neutral colors, the owner has meticulously maintained this unit throughout ownership. The main living area is on the second floor and boasts a half bath, spacious living room and open kitchen with eating area. Sliders open to a private deck with seasonal marsh and river views. Two large bedrooms on the third level share a spacious bath. Spacious master bedroom has walk-in closet and room for a sitting area. Partially finished walk out lower level with garage entry is great for an exercise room or office, and also provides a separate space for washer/dryer and laundry area. Close to beautiful Salisbury beach, downtown Newburyport with many shops and restaurants, major commuter routes, and bus and train stations. Some furniture, TV, washer/dryer negotiable. Cats, dogs, birds allowed not to exceed 2 pets per unit; second pet cannot exceed 35 pounds.
Last Agent to Sell the Property
Linda Knight
William Raveis Real Estate License #452000576 Listed on: 09/15/2014
Last Buyer's Agent
Sean Perkins
Stone Ridge Properties, Inc. License #452000462
Home Type
Condominium
Year Built
2006
Lot Details
0 Sq Ft Lot
We collect this data history from publicly available records. To have your information removed, we recommend requesting removal directly through your county’s website.
The North Shore Realty Group
eXp Realty LLC
(978) 848-1517
91 Total Sales
17 in Salisbury
$185K - $785K Price Range
Andrea Delahunty
Lamacchia Realty, Inc.
(855) 708-1162
163 Total Sales
1 in Salisbury
$600,000 Price
Beverlee Vidoli
RE/MAX Realty Experts
(781) 537-0770
131 Total Sales
1 in Salisbury
$775,000 Price
Kelly Espinola
Keller Williams Realty-Merrimack
(351) 215-0914
142 Total Sales
1 in Salisbury
$520,000 Price
Luis Torres
RE/MAX Prof Associates
(351) 300-4323
100 Total Sales
1 in Salisbury
$550,000 Price
Jon Growitz
Gibson Sotheby's International Realty
(781) 604-1127
64 Total Sales
1 in Salisbury
$338,000 Price
We collect this data history from publicly available records. To have your information removed, we recommend requesting removal directly through your county’s website.
| Date | Buyer | Sale Price | Title Company |
|---|---|---|---|
| -- | -- | ||
| Barth Michael | $260,000 | -- | |
| Connor Nt | -- | -- | |
| Lessard Lori | $244,900 | -- |
We collect this data history from publicly available records. To have your information removed, we recommend requesting removal directly through your county’s website.
| Date | Status | Borrower | Loan Amount |
|---|---|---|---|
| Open | $195,000 | ||
| Previous Owner | Connor Nt | $185,000 |
We collect this data history from publicly available records. To have your information removed, we recommend requesting removal directly through your county’s website.
| Year | Tax Paid | Tax Assessment Tax Assessment Total Assessment is a certain percentage of the fair market value that is determined by local assessors to be the total taxable value of land and additions on the property. | Land | Improvement |
|---|---|---|---|---|
| 2025 | $4,676 | $463,900 | $0 | $463,900 |
| 2024 | $4,014 | $384,100 | $0 | $384,100 |
| 2022 | $3,915 | $351,400 | $0 | $351,400 |
| 2021 | $3,697 | $328,300 | $0 | $328,300 |
| 2020 | $3,753 | $320,200 | $0 | $320,200 |
| 2019 | $3,379 | $310,400 | $0 | $310,400 |
| 2018 | $3,355 | $284,800 | $0 | $284,800 |
| 2017 | $3,295 | $276,400 | $0 | $276,400 |
| 2016 | $3,031 | $259,700 | $0 | $259,700 |
| 2015 | -- | $240,300 | $0 | $240,300 |
LK
Seller's Agent in 2014
Linda Knight
William Raveis Real Estate
SP
Buyer's Agent in 2014
Sean Perkins
Stone Ridge Properties, Inc.
Source: MLS Property Information Network (MLS PIN)
MLS Number: 71743679
APN: SALI-000014-000000-000116N-000003
Disclaimer: Certain information contained herein is derived from information provided by parties other than Homes.com. All information provided is deemed reliable, but is not guaranteed to be accurate and should be independently verified.
The property listing data and information, or the Images, set forth herein were provided to MLS Property Information Network, Inc. from third party sources, including sellers, lessors and public records, and were compiled by MLS Property Information Network, Inc. The property listing data and information, and the Images, are for the personal, non-commercial use of consumers having a good faith interest in purchasing or leasing listed properties of the type displayed to them and may not be used for any purpose other than to identify prospective properties which such consumers may have a good faith interest in purchasing or leasing. MLS Property Information Network, Inc. and its subscribers disclaim any and all representations and warranties as to the accuracy of the property listing data and information, or as to the accuracy of any of the Images, set forth herein.
Ask me questions while you tour the home.