
Selina Yin MacDonald
Keller Williams Boston MetroWest
(857) 971-4296
65 Total Sales
3 in Shrewsbury
$465K - $1.1M Price Range




Estimated Value: $800,000
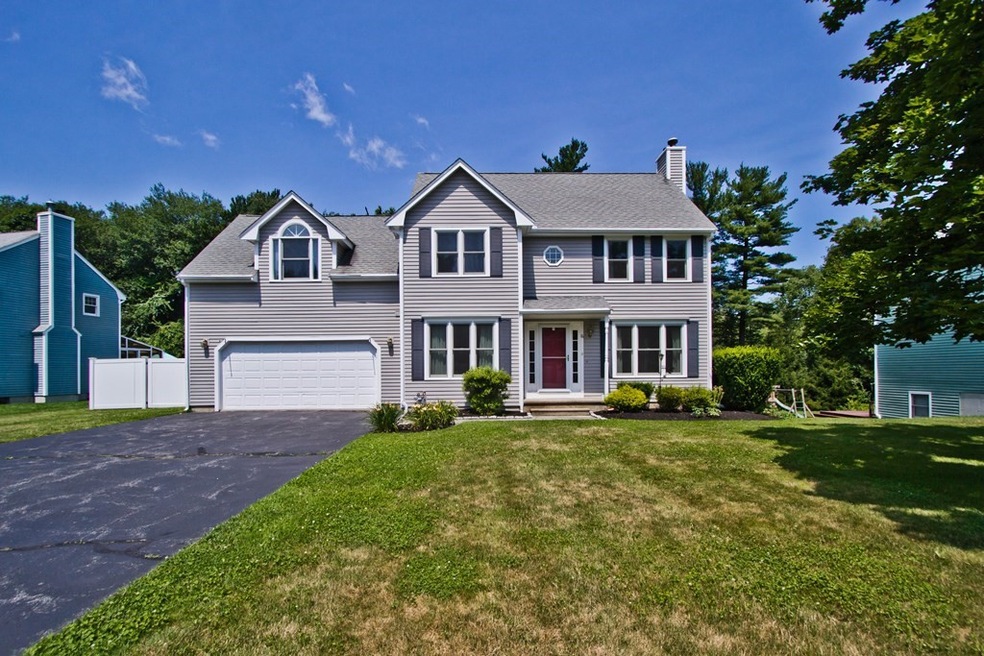
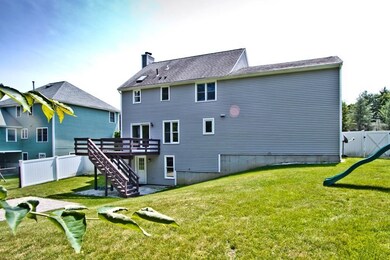
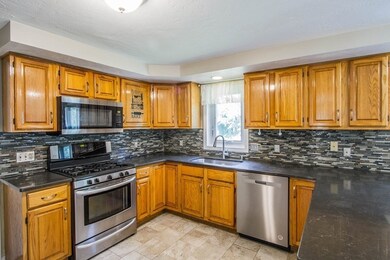
HIGHEST AND BEST DUE Mon 7/17 10am. Welcome home to Pheasant Hill Drive, worry-free at the end of a cul-de-sac with multiple sidewalks in Hills Farm Estates! Enjoy your spacious kitchen with quartz counters, wood cabinets, and tiled backsplash. The kitchen opens to the living room where you will find a wood-burning fireplace, and a slider to the deck overlooking the fully fenced-in rear yard. The first floor is completed by a dining room and a half bathroom. Upstairs you'll find four bedrooms each having walk-in closets, and two full bathrooms. The main bathroom includes a double vanity and jacuzzi with a cathedral ceiling and skylight. Hardwood is found throughout except where tile is noted. When you head down to the carpeted walkout lower level, you'll find even more finished space including a family room and another full bathroom. This home features gas-forced air with whole house humidification, central air, and more!
Last Agent to Sell the Property
Keller Williams Pinnacle Central Listed on: 07/12/2023
We collect this data history from publicly available records. To have your information removed, we recommend requesting removal directly through your county’s website.
Selina Yin MacDonald
Keller Williams Boston MetroWest
(857) 971-4296
65 Total Sales
3 in Shrewsbury
$465K - $1.1M Price Range
Diane Luong
RE/MAX Vision
(774) 515-4567
152 Total Sales
1 in Shrewsbury
$442,000 Price
Pat Baker
Realty Executives Boston West
(774) 469-2507
18 Total Sales
2 in Shrewsbury
$575K - $900K Price Range
James Kalogeropoulos
RE/MAX Partners
(774) 545-8720
82 Total Sales
3 in Shrewsbury
$249K - $335K Price Range
Adriana Poole
Coldwell Banker Realty - Belmont
(781) 609-3833
9 Total Sales
1 in Shrewsbury
$406,000 Price
Michael Giovangelo
Better Living Real Estate, LLC
(774) 341-5232
60 Total Sales
1 in Shrewsbury
$576,000 Price
We collect this data history from publicly available records. To have your information removed, we recommend requesting removal directly through your county’s website.
| Date | Buyer | Sale Price | Title Company |
|---|---|---|---|
| $780,000 | None Available | ||
| Bose Abhishek | $537,000 | -- | |
| Arcot Santosh | $500,000 | -- | |
| Duncan Seth | $383,000 | -- | |
| Pearson Jerry | $202,500 | -- |
We collect this data history from publicly available records. To have your information removed, we recommend requesting removal directly through your county’s website.
| Date | Status | Borrower | Loan Amount |
|---|---|---|---|
| Open | -- | $585,000 | |
| Previous Owner | Bose Abhishek | $225,000 | |
| Previous Owner | Bose Abhishek | $408,500 | |
| Previous Owner | Bose Abhishek | $429,600 | |
| Previous Owner | Arcot Santosh | $50,000 | |
| Previous Owner | Arcot Santosh | $400,000 | |
| Closed | Duncan Charity | $200,000 | |
| Previous Owner | Duncan Charity | $20,000 | |
| Closed | Duncan Charity | $121,000 | |
| Previous Owner | Duncan Charity | $25,000 | |
| Previous Owner | Indoliya Vibha | $170,000 | |
| Previous Owner | Indoliya Rahul | $175,000 | |
| Previous Owner | Indoliya Rahul Kumar | $187,000 | |
| Previous Owner | Pearson Jerry D | $48,500 |
We collect this data history from publicly available records. To have your information removed, we recommend requesting removal directly through your county’s website.
| Date | Event | Price | List to Sale | Price per Sq Ft | Prior Sale |
|---|---|---|---|---|---|
| 08/18/2023 08/18/23 | Sold | $780,000 | +4.0% | $314 / Sq Ft | |
| 07/19/2023 07/19/23 | Pending | -- | -- | -- | |
| 07/12/2023 07/12/23 | For Sale | $750,000 | +39.7% | $302 / Sq Ft | |
| 05/31/2018 05/31/18 | Sold | $537,000 | -2.4% | $216 / Sq Ft | View Prior Sale |
| 04/10/2018 04/10/18 | Pending | -- | -- | -- | |
| 04/05/2018 04/05/18 | For Sale | $550,000 | -- | $221 / Sq Ft |
We collect this data history from publicly available records. To have your information removed, we recommend requesting removal directly through your county’s website.
| Year | Tax Paid | Tax Assessment Tax Assessment Total Assessment is a certain percentage of the fair market value that is determined by local assessors to be the total taxable value of land and additions on the property. | Land | Improvement |
|---|---|---|---|---|
| 2025 | $90 | $747,000 | $276,400 | $470,600 |
| 2024 | $8,808 | $711,500 | $263,200 | $448,300 |
| 2023 | $8,322 | $634,300 | $263,200 | $371,100 |
| 2022 | $7,789 | $552,000 | $234,000 | $318,000 |
| 2021 | $7,004 | $531,000 | $234,000 | $297,000 |
| 2020 | $6,622 | $531,000 | $234,000 | $297,000 |
| 2019 | $6,378 | $507,400 | $222,900 | $284,500 |
| 2018 | $6,263 | $494,700 | $203,700 | $291,000 |
| 2017 | $5,989 | $466,800 | $184,500 | $282,300 |
| 2016 | $5,519 | $424,500 | $172,500 | $252,000 |
| 2015 | $5,144 | $389,700 | $143,100 | $246,600 |
Seller's Agent in 2023
Justin Jarboe
Keller Williams Pinnacle Central
(508) 322-1499
101 Total Sales
Buyer's Agent in 2023
The Macchi Group
William Raveis R.E. & Home Services
(508) 509-4236
143 Total Sales
FT
Seller's Agent in 2018
Field Team
Keller Williams Realty Boston Northwest
40 Total Sales
Buyer's Agent in 2018
Sumathi Narayanan
Sumathi Narayanan Realty LLC
(508) 579-6054
205 Total Sales
Seller's Agent in 2015
Rosemary Mensah
Century 21 XSELL REALTY
(774) 239-6311
23 Total Sales
Source: MLS Property Information Network (MLS PIN)
MLS Number: 73135311
APN: SHRE-000054-000000-019000
Disclaimer: Certain information contained herein is derived from information provided by parties other than Homes.com. All information provided is deemed reliable, but is not guaranteed to be accurate and should be independently verified.
The property listing data and information, or the Images, set forth herein were provided to MLS Property Information Network, Inc. from third party sources, including sellers, lessors and public records, and were compiled by MLS Property Information Network, Inc. The property listing data and information, and the Images, are for the personal, non-commercial use of consumers having a good faith interest in purchasing or leasing listed properties of the type displayed to them and may not be used for any purpose other than to identify prospective properties which such consumers may have a good faith interest in purchasing or leasing. MLS Property Information Network, Inc. and its subscribers disclaim any and all representations and warranties as to the accuracy of the property listing data and information, or as to the accuracy of any of the Images, set forth herein.
Ask me questions while you tour the home.