
Kimberley Tufts
EXP Realty
(855) 714-1765
227 Total Sales
1 in Newport
$255,000 Price
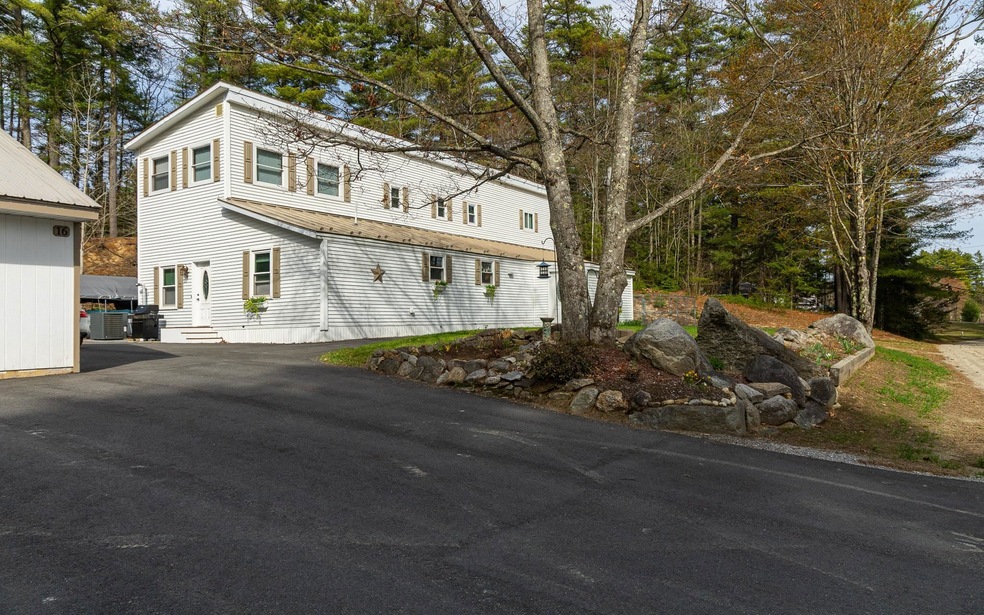
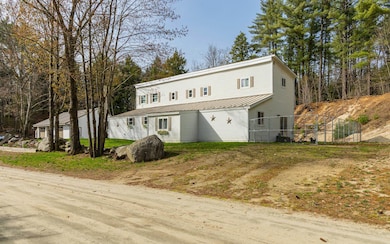
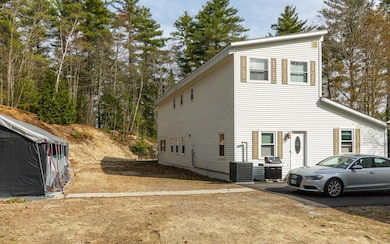
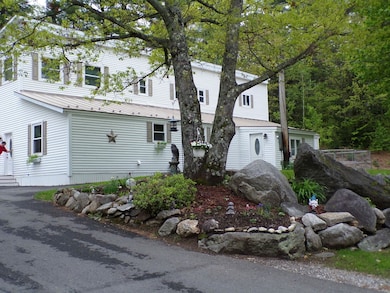
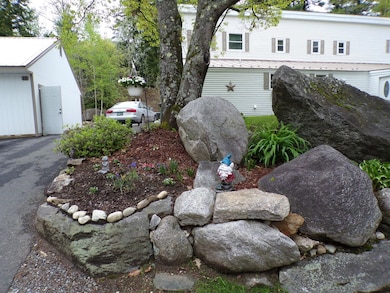
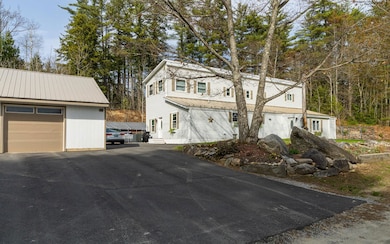
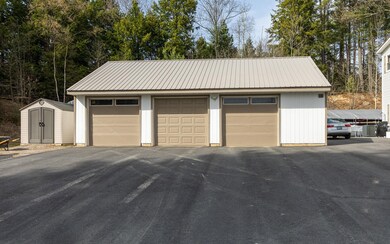
Welcome to this beautifully maintained property that started life as a manufactured home and expanded with a large addition. Located in the heart of scenic Newport, New Hampshire. Nestled on a meticulously landscaped .90 acre lot, this home offers the perfect blend of comfort, functionality, and outdoor enjoyment. Step inside to discover a spacious interior that combines modern convenience with cozy, country charm. The bright and open layout is ideal for both relaxing and entertaining. The custom addition provides extra living space—perfect for a family room, home office, or guest suite. Enjoy summer days in your above-ground pool, surrounded by a lush yard with mature plantings, room for a garden, and plenty of space for pets or play. Need a workshop? Need space for cars, snowmobiles, motorcycles, four wheelers? Check out the large 3 car garage with workspace. Located just minutes from Mount Sunapee skiing, Lake Sunapee boating, hiking trails, and local shops and dining, this property is ideal for outdoor enthusiasts and those looking to enjoy the vibrant New Hampshire lifestyle seasonally or all year! Partially furnished and ready to move in or rent out! This property will require a portfolio loan or cash sale.
Last Agent to Sell the Property
Keller Williams Realty Metro-Keene License #063129 Listed on: 05/18/2025
We collect this data history from publicly available records. To have your information removed, we recommend requesting removal directly through your county’s website.
Kimberley Tufts
EXP Realty
(855) 714-1765
227 Total Sales
1 in Newport
$255,000 Price
Justin Ranney
Coldwell Banker Homes Unlimited
(802) 526-6944
90 Total Sales
5 in Newport
$37K - $365K Price Range
Jennifer Snyder Fogg
Black House Real Estate
(802) 526-6432
74 Total Sales
1 in Newport
$459,000 Price
Cheryl Herrmann
RE/MAX Group One Realtors
(207) 690-6793
114 Total Sales
1 in Newport
$99,000 Price
Mary Ann Shepard
Monadnock Region Real Estate Group, LLC
(833) 689-0026
62 Total Sales
3 in Newport
$40K - $150K Price Range
Kim Mastrianni
Greenwald Realty Group
(603) 505-8269
50 Total Sales
2 in Newport
$61K - $82K Price Range
We collect this data history from publicly available records. To have your information removed, we recommend requesting removal directly through your county’s website.
| Date | Buyer | Sale Price | Title Company |
|---|---|---|---|
| $324,933 | -- | ||
| Brauer Raymond C | $42,800 | -- | |
| Hsbc Bank Usa Na Tr | $19,682 | -- | |
| Hsbc Bank Usa Na Tr | $19,682 | -- | |
| Kelley Kevin | $33,000 | -- |
We collect this data history from publicly available records. To have your information removed, we recommend requesting removal directly through your county’s website.
| Date | Status | Borrower | Loan Amount |
|---|---|---|---|
| Open | $224,900 | ||
| Previous Owner | Trzesiara 3Rd Henry | $187,000 | |
| Closed | Trzeslara 2Nd Henry | $102,000 |
We collect this data history from publicly available records. To have your information removed, we recommend requesting removal directly through your county’s website.
| Date | Event | Price | List to Sale | Price per Sq Ft | Prior Sale |
|---|---|---|---|---|---|
| 07/22/2025 07/22/25 | Sold | $324,900 | 0.0% | $109 / Sq Ft | |
| 05/18/2025 05/18/25 | For Sale | $324,900 | +659.1% | $109 / Sq Ft | |
| 02/09/2018 02/09/18 | Sold | $42,800 | 0.0% | $16 / Sq Ft | View Prior Sale |
| 01/29/2018 01/29/18 | Pending | -- | -- | -- | |
| 01/21/2018 01/21/18 | Off Market | $42,800 | -- | -- | |
| 01/21/2018 01/21/18 | Pending | -- | -- | -- | |
| 01/11/2018 01/11/18 | Price Changed | $48,800 | -17.0% | $18 / Sq Ft | |
| 12/06/2017 12/06/17 | For Sale | $58,800 | 0.0% | $21 / Sq Ft | |
| 12/06/2017 12/06/17 | Price Changed | $58,800 | +37.4% | $21 / Sq Ft | |
| 12/01/2017 12/01/17 | Off Market | $42,800 | -- | -- | |
| 11/07/2017 11/07/17 | Price Changed | $68,800 | -12.7% | $25 / Sq Ft | |
| 10/13/2017 10/13/17 | Price Changed | $78,800 | -11.3% | $29 / Sq Ft | |
| 10/09/2017 10/09/17 | Price Changed | $88,800 | -10.1% | $32 / Sq Ft | |
| 08/18/2017 08/18/17 | For Sale | $98,800 | -- | $36 / Sq Ft |
We collect this data history from publicly available records. To have your information removed, we recommend requesting removal directly through your county’s website.
| Year | Tax Paid | Tax Assessment Tax Assessment Total Assessment is a certain percentage of the fair market value that is determined by local assessors to be the total taxable value of land and additions on the property. | Land | Improvement |
|---|---|---|---|---|
| 2025 | $6,140 | $244,700 | $60,800 | $183,900 |
| 2024 | $5,949 | $244,700 | $60,800 | $183,900 |
| 2023 | $5,770 | $244,700 | $60,800 | $183,900 |
| 2022 | $5,114 | $244,700 | $60,800 | $183,900 |
| 2021 | $4,145 | $125,600 | $41,100 | $84,500 |
| 2020 | $3,873 | $117,000 | $41,100 | $75,900 |
| 2019 | $3,806 | $117,000 | $41,100 | $75,900 |
| 2018 | $3,578 | $117,700 | $41,100 | $76,600 |
| 2017 | $3,536 | $117,700 | $41,100 | $76,600 |
| 2016 | $3,488 | $121,400 | $36,800 | $84,600 |
| 2015 | $3,551 | $121,400 | $36,800 | $84,600 |
| 2014 | $3,841 | $121,400 | $36,800 | $84,600 |
| 2013 | $3,641 | $121,400 | $36,800 | $84,600 |
Seller's Agent in 2025
Bruce Murphy
Keller Williams Realty Metro-Keene
(603) 209-2594
49 Total Sales
Buyer's Agent in 2025
Vin Morris
BHHS Verani Upper Valley
(603) 558-0997
37 Total Sales
Seller's Agent in 2018
April Shepard
Twin State Realty LLC
(603) 381-7236
59 Total Sales
Source: PrimeMLS
MLS Number: 5041659
Disclaimer: Certain information contained herein is derived from information provided by parties other than Homes.com. All information provided is deemed reliable, but is not guaranteed to be accurate and should be independently verified.
Copyright 2026 PrimeMLS, Inc. All rights reserved. This information is deemed reliable, but not guaranteed. The data relating to real estate displayed on this display comes in part from the IDX Program of PrimeMLS. The information being provided is for consumers’ personal, non-commercial use and may not be used for any purpose other than to identify prospective properties consumers may be interested in purchasing.
Ask me questions while you tour the home.