
Mary Johnson
HomeSmart Realty Advisors
(609) 798-7818
105 Total Sales
2 in Erial
$320K - $420K Price Range
Estimated Value: $539,000 - $580,000
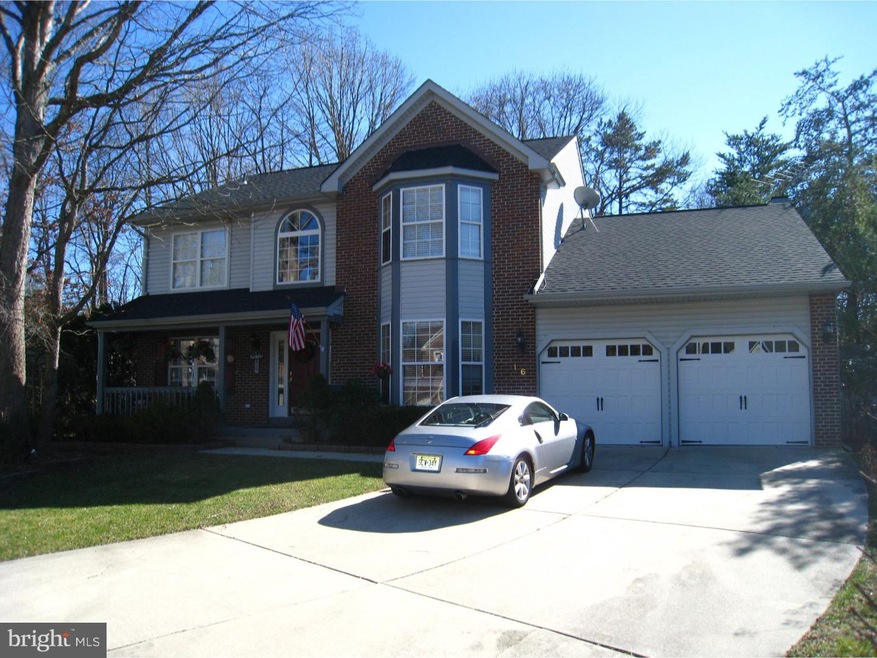
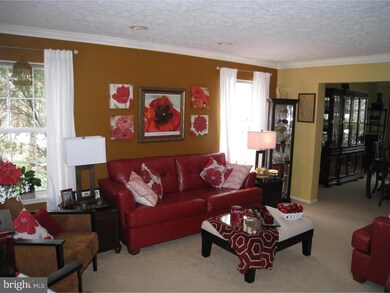
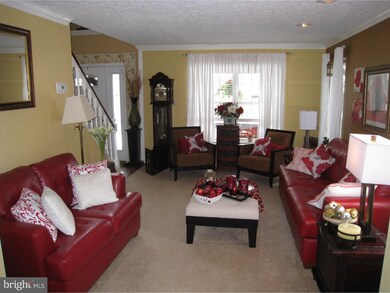
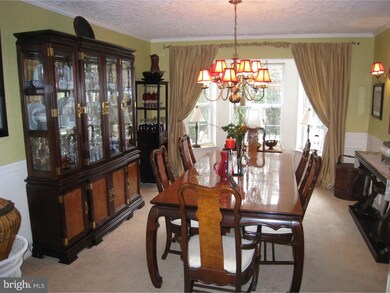
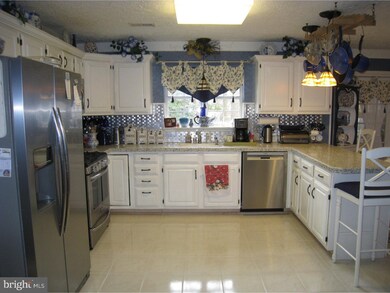
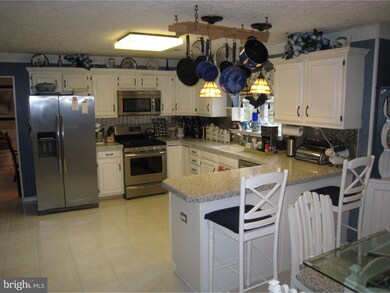
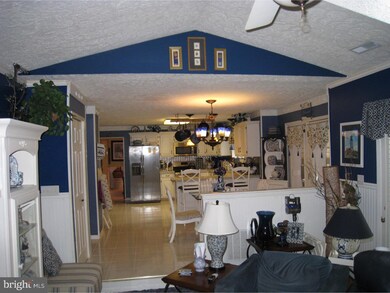
Simply spectacular and stunning 2 story on quiet cul-du-sac features updated kitchen with white cabinets, Bosch dishwasher, SS appliances, 6 burner gas stove menu deck, imported Italian tile and custom moldings, sunken family room w/custom stone gas fireplace, H/W floors and recessed lights, 3 season Florida room with ceramic tile and sky lights, perfect for a hot tub. finished basement with full bath and plenty of storage, master bedroom features walk-in closet, bay window, cathedral ceiling w/master bath Jacuzzi and sky lights, 6 panel doors, glass hardware, 2 year new roof, brand new Hi Eff gas heat and C/A. Very secluded with white vinyl fence and front porch. Other features include Hardwood floors in the foyer, a sprinkler system, a new roof, a new hot water heater, an oversized shower in the master bathroom, a retractable awning at the deck, and a 220volt electric line to the hot tub. Very clean and nice home.
Last Agent to Sell the Property
(856) 428-2600 nadine.grassi@foxroach.com BHHS Fox & Roach - Haddonfield License #8638234 Listed on: 01/29/2016
We collect this data history from publicly available records. To have your information removed, we recommend requesting removal directly through your county’s website.
Mary Johnson
HomeSmart Realty Advisors
(609) 798-7818
105 Total Sales
2 in Erial
$320K - $420K Price Range
Eliza Babcock
Keller Williams Realty - Cherry Hill
(856) 619-8909
216 Total Sales
1 in Erial
$290,000 Price
Dennis Kain
Century 21 Reilly Realtors
(856) 341-7900
63 Total Sales
1 in Erial
$110,500 Price
David Marcantuno
Keller Williams Hometown
(484) 978-8261
202 Total Sales
6 in Erial
$215K - $535K Price Range
Andrea Schilling
Keller Williams Hometown
(267) 310-3162
51 Total Sales
1 in Erial
$217,300 Price
Bob Kelley
BHHS Fox & Roach-Blue Bell
(484) 978-9734
675 Total Sales
1 in Erial
$365,000 Price
We collect this data history from publicly available records. To have your information removed, we recommend requesting removal directly through your county’s website.
| Date | Buyer | Sale Price | Title Company |
|---|---|---|---|
| $265,000 | Amrock Inc | ||
| Chiavaroli Stephen D | $253,572 | Turnkey Title Llc | |
| Nardella Michael A | $177,500 | -- |
We collect this data history from publicly available records. To have your information removed, we recommend requesting removal directly through your county’s website.
| Date | Status | Borrower | Loan Amount |
|---|---|---|---|
| Previous Owner | $199,751 | ||
| Previous Owner | Chiavaroli Stephen D | $190,179 |
We collect this data history from publicly available records. To have your information removed, we recommend requesting removal directly through your county’s website.
| Date | Event | Price | List to Sale | Price per Sq Ft |
|---|---|---|---|---|
| 06/30/2016 06/30/16 | Sold | $253,572 | -4.3% | $100 / Sq Ft |
| 06/21/2016 06/21/16 | Pending | -- | -- | -- |
| 05/25/2016 05/25/16 | For Sale | $265,000 | 0.0% | $104 / Sq Ft |
| 05/13/2016 05/13/16 | Pending | -- | -- | -- |
| 03/15/2016 03/15/16 | Price Changed | $265,000 | +1.9% | $104 / Sq Ft |
| 03/08/2016 03/08/16 | Price Changed | $260,000 | -7.1% | $102 / Sq Ft |
| 01/29/2016 01/29/16 | For Sale | $279,900 | -- | $110 / Sq Ft |
We collect this data history from publicly available records. To have your information removed, we recommend requesting removal directly through your county’s website.
| Year | Tax Paid | Tax Assessment Tax Assessment Total Assessment is a certain percentage of the fair market value that is determined by local assessors to be the total taxable value of land and additions on the property. | Land | Improvement |
|---|---|---|---|---|
| 2026 | $12,036 | $276,700 | $64,800 | $211,900 |
| 2025 | $12,036 | $276,700 | $64,800 | $211,900 |
| 2024 | $11,489 | $276,700 | $64,800 | $211,900 |
| 2023 | $11,489 | $276,700 | $64,800 | $211,900 |
| 2022 | $11,417 | $276,700 | $64,800 | $211,900 |
| 2021 | $11,140 | $276,700 | $64,800 | $211,900 |
| 2020 | $11,157 | $276,700 | $64,800 | $211,900 |
| 2019 | $10,927 | $276,700 | $64,800 | $211,900 |
| 2018 | $10,885 | $276,700 | $64,800 | $211,900 |
| 2017 | $10,534 | $276,700 | $64,800 | $211,900 |
| 2016 | $10,307 | $276,700 | $64,800 | $211,900 |
| 2015 | $9,571 | $276,700 | $64,800 | $211,900 |
| 2014 | $9,507 | $276,700 | $64,800 | $211,900 |
Seller's Agent in 2016
Bill Souders
BHHS Fox & Roach
(856) 428-2600
6 in this area
245 Total Sales
Buyer's Agent in 2016
Rose Agostini
Century 21 Alliance-Moorestown
(609) 870-6684
2 in this area
40 Total Sales
Source: Bright MLS
MLS Number: 1002379900
APN: 15-19003-0000-00054
Disclaimer: Certain information contained herein is derived from information provided by parties other than Homes.com. All information provided is deemed reliable, but is not guaranteed to be accurate and should be independently verified.
The data relating to real estate for sale on this website appears in part through the BRIGHT Internet Data Exchange program, a voluntary cooperative exchange of property listing data between licensed real estate brokerage firms, and is provided by BRIGHT through a licensing agreement.
Listing information is from various brokers who participate in the Bright MLS IDX program and not all listings may be visible on the site.
The property information being provided on or through the website is for the personal, non-commercial use of consumers and such information may not be used for any purpose other than to identify prospective properties consumers may be interested in purchasing.
Some properties which appear for sale on the website may no longer be available because they are for instance, under contract, sold or are no longer being offered for sale.
Property information displayed is deemed reliable but is not guaranteed.
Copyright 2026 Bright MLS, Inc.
Ask me questions while you tour the home.