
Steve Damon
Responds Quickly
Conway - Bridgewater
(508) 283-7152
22 Total Sales
1 in Whitman
$350,000 Price
Estimated Value: $456,102
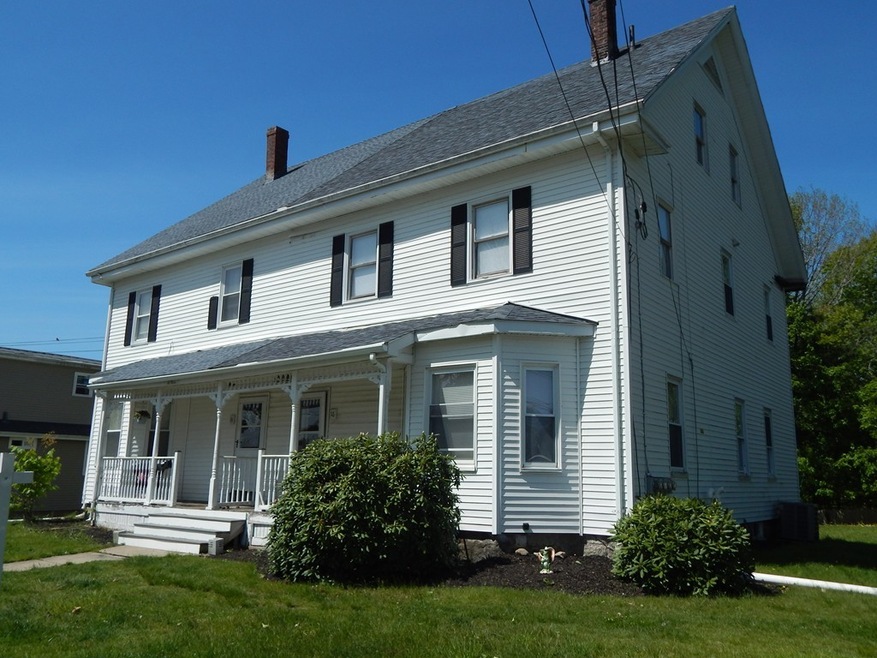
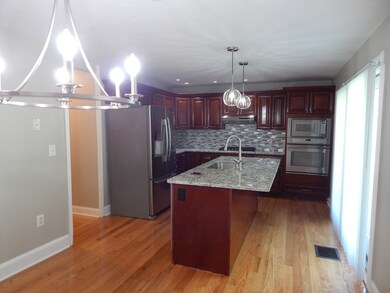
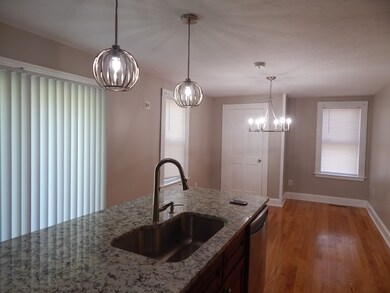
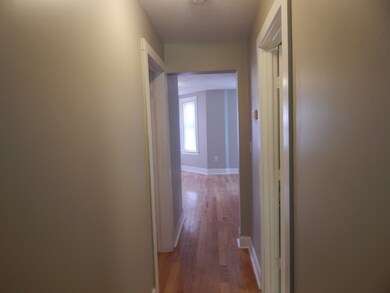
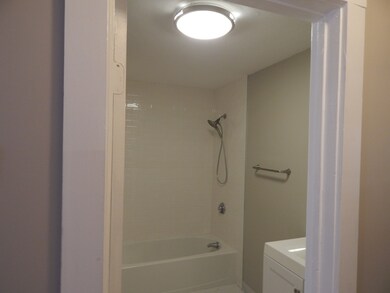
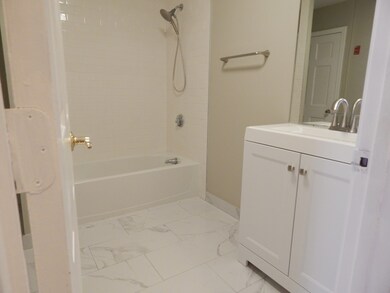
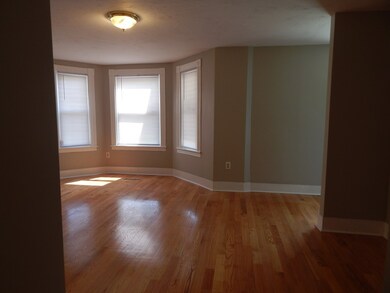
ATTACHED DUPLEX~. Gorgeous Renovated 4 bedroom townhouse in move in condition ! Gleaming hardwood flooring thru out ! Fully applianced amazing kitchen with breakfast nook ~ Sliders to deck. 1 bedroom on 1st foor or home office ~ 3 bedrooms on 2nd level, Master bedroom is huge with master bath ! 3rd level is wide open space for a game room or studio / additional bedroom ! Freshly painted~ New baths ~Plenty of off street parking ~ steps to T / commuter rail~ Lovely deck overlooking spacious back yard ~ Bring your grill ! just in time for the summer BBQ's ~ No Condo Fees ~ Bring your offer today ! Sunday June 9th Open house 1-230 !
Last Buyer's Agent
The Watson Team
RE/MAX Way
We collect this data history from publicly available records. To have your information removed, we recommend requesting removal directly through your county’s website.
Steve Damon
Conway - Bridgewater
(508) 283-7152
22 Total Sales
1 in Whitman
$350,000 Price
Marcy Fasano
Dream Home Realty
(774) 220-3314
57 Total Sales
1 in Whitman
$375,000 Price
Joseph Clancy Jr.
Tullish & Clancy
(339) 225-3527
49 Total Sales
1 in Whitman
$499,000 Price
Debi Hauer
EXP REALTY, LLC
(339) 209-0761
81 Total Sales
1 in Whitman
$280,000 Price
Jodi Donovan
Keller Williams South Watuppa
(401) 496-9322
103 Total Sales
1 in Whitman
$580,000 Price
Edward Gaeta
eXp Realty LLC - Corporate Office
(781) 557-6453
46 Total Sales
1 in Whitman
$484,000 Price
We collect this data history from publicly available records. To have your information removed, we recommend requesting removal directly through your county’s website.
| Date | Buyer | Sale Price | Title Company |
|---|---|---|---|
| $435,000 | None Available | ||
| Jacobs Michael K | -- | None Available | |
| Jacobs Michael K | -- | None Available | |
| Jacobs Michael | $325,000 | -- | |
| Mathieu Lordwins | $187,000 | -- | |
| Us Bank Na Tr | $272,000 | -- | |
| Mazes Tonitta | -- | -- | |
| Jones Tonitta | $330,000 | -- |
We collect this data history from publicly available records. To have your information removed, we recommend requesting removal directly through your county’s website.
| Date | Status | Borrower | Loan Amount |
|---|---|---|---|
| Open | $427,121 | ||
| Closed | -- | $177,650 | |
| Previous Owner | Mazes Michael | $340,000 | |
| Previous Owner | Jones Tonitta | $66,000 |
We collect this data history from publicly available records. To have your information removed, we recommend requesting removal directly through your county’s website.
| Date | Event | Price | List to Sale | Price per Sq Ft |
|---|---|---|---|---|
| 06/28/2019 06/28/19 | Sold | $325,000 | -6.9% | $135 / Sq Ft |
| 06/24/2019 06/24/19 | Pending | -- | -- | -- |
| 06/21/2019 06/21/19 | For Sale | $349,000 | 0.0% | $145 / Sq Ft |
| 06/14/2019 06/14/19 | Pending | -- | -- | -- |
| 06/06/2019 06/06/19 | For Sale | $349,000 | -- | $145 / Sq Ft |
We collect this data history from publicly available records. To have your information removed, we recommend requesting removal directly through your county’s website.
| Year | Tax Paid | Tax Assessment Tax Assessment Total Assessment is a certain percentage of the fair market value that is determined by local assessors to be the total taxable value of land and additions on the property. | Land | Improvement |
|---|---|---|---|---|
| 2025 | $6,153 | $469,000 | $0 | $469,000 |
| 2024 | $6,037 | $473,900 | $0 | $473,900 |
| 2023 | $6,140 | $452,500 | $0 | $452,500 |
| 2022 | $6,283 | $431,500 | $0 | $431,500 |
| 2021 | $4,921 | $317,500 | $0 | $317,500 |
| 2020 | $4,842 | $305,500 | $0 | $305,500 |
| 2019 | $4,643 | $301,900 | $0 | $301,900 |
| 2018 | $4,689 | $292,900 | $0 | $292,900 |
| 2017 | $4,417 | $292,900 | $0 | $292,900 |
| 2016 | $4,322 | $277,200 | $0 | $277,200 |
| 2015 | $4,327 | $277,200 | $0 | $277,200 |
DQ
Seller's Agent in 2019
Doreen Quintanilla
RE/MAX
(617) 212-6564
23 Total Sales
TT
Buyer's Agent in 2019
The Watson Team
RE/MAX
Source: MLS Property Information Network (MLS PIN)
MLS Number: 72514100
APN: WHIT-000014-000076-000002-A000000
Disclaimer: Certain information contained herein is derived from information provided by parties other than Homes.com. All information provided is deemed reliable, but is not guaranteed to be accurate and should be independently verified.
The property listing data and information, or the Images, set forth herein were provided to MLS Property Information Network, Inc. from third party sources, including sellers, lessors and public records, and were compiled by MLS Property Information Network, Inc. The property listing data and information, and the Images, are for the personal, non-commercial use of consumers having a good faith interest in purchasing or leasing listed properties of the type displayed to them and may not be used for any purpose other than to identify prospective properties which such consumers may have a good faith interest in purchasing or leasing. MLS Property Information Network, Inc. and its subscribers disclaim any and all representations and warranties as to the accuracy of the property listing data and information, or as to the accuracy of any of the Images, set forth herein.
Ask me questions while you tour the home.