
Laurence Peterson
OMNI Real Estate Professionals
(640) 900-3392
70 Total Sales
2 in Winslow
$134K - $275K Price Range
Estimated Value: $476,279
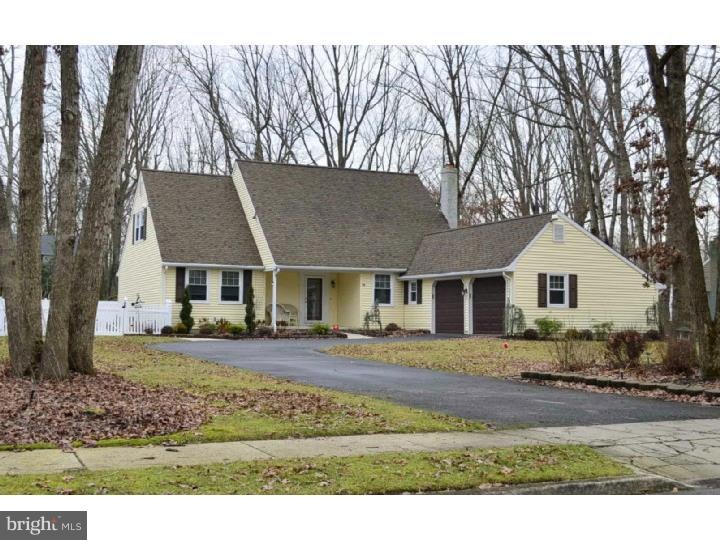
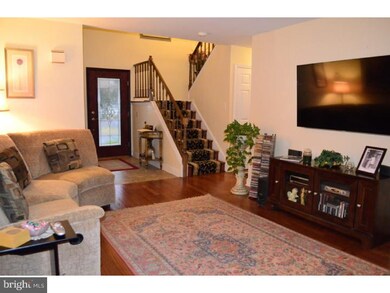
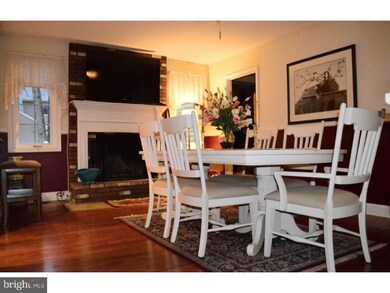
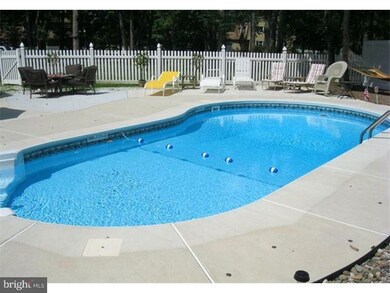
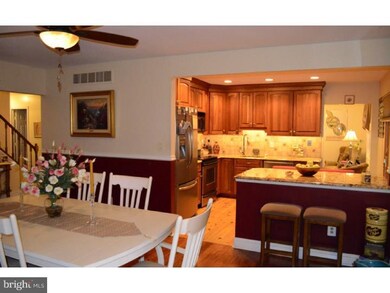
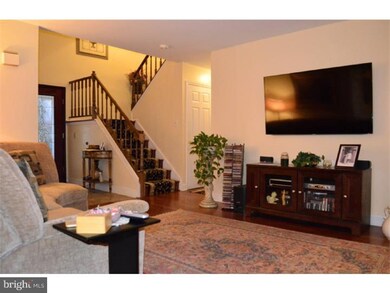
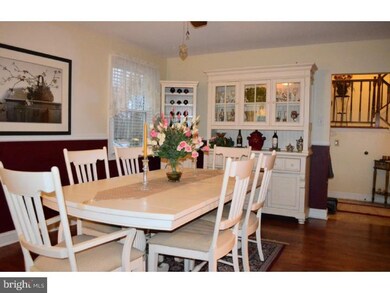
Mint Condition. The Attention to Detail is Astounding. The house was nice when the owner bought it back in 2009, but everyone has different standards and even more amenities were added. Everywhere there's gorgeous Hardwood Floors (upstairs and down). All windows have been replaced, some as recent as 2013. Natural Gas Furnace (2008) and new Central Air and HWH (2013). In-ground Pool (2009), Tiki Bar, new flatwork, and fencing (An Entertainers Dream). Custom Kitchen, granite counter, cherry cabinetry, chic bamboo wood floor, breakfast bar, stainless steel appliances (Bosch and GE), ornate tile backsplash, goose-neck faucet, and recessed lighting. 2 bedrooms on the main floor, and two up (total of 4). Full basement with newer HVAC components. 1st floor laundry room. Sherry Lyn Woods is a perennial area favorite. Call Today
Last Agent to Sell the Property
(609) 561-1010 joe@joewiessner.com Joe Wiessner Realty LLC License #9481996 Listed on: 11/10/2015
Last Buyer's Agent
(856) 428-2600 nadine.grassi@foxroach.com BHHS Fox & Roach - Haddonfield License #7856561
We collect this data history from publicly available records. To have your information removed, we recommend requesting removal directly through your county’s website.
Laurence Peterson
OMNI Real Estate Professionals
(640) 900-3392
70 Total Sales
2 in Winslow
$134K - $275K Price Range
Smaragda 'Smaggie' Ng
Weichert Realtors - Ship Bottom
(267) 833-2599
72 Total Sales
1 in Winslow
$420,000 Price
Anthony Wilson
Agent06 LLC
(609) 293-4329
125 Total Sales
1 in Winslow
$456,000 Price
Stuart Wanicur
REAL - FAIRFIELD
(856) 543-2823
71 Total Sales
1 in Winslow
$325,000 Price
Shayden Feret
Romano Realty
(856) 746-4206
49 Total Sales
2 in Winslow
$209K - $220K Price Range
Robert Greenblatt
Weichert Realtors - Moorestown
(856) 543-2574
556 Total Sales
16 in Winslow
$200K - $500K Price Range
We collect this data history from publicly available records. To have your information removed, we recommend requesting removal directly through your county’s website.
| Date | Buyer | Sale Price | Title Company |
|---|---|---|---|
| $249,000 | -- |
We collect this data history from publicly available records. To have your information removed, we recommend requesting removal directly through your county’s website.
| Date | Status | Borrower | Loan Amount |
|---|---|---|---|
| Open | $229,900 | ||
| Closed | Lingle Marlene | $199,200 |
We collect this data history from publicly available records. To have your information removed, we recommend requesting removal directly through your county’s website.
| Date | Event | Price | List to Sale | Price per Sq Ft |
|---|---|---|---|---|
| 01/15/2016 01/15/16 | Sold | $248,000 | -- | $119 / Sq Ft |
We collect this data history from publicly available records. To have your information removed, we recommend requesting removal directly through your county’s website.
| Year | Tax Paid | Tax Assessment Tax Assessment Total Assessment is a certain percentage of the fair market value that is determined by local assessors to be the total taxable value of land and additions on the property. | Land | Improvement |
|---|---|---|---|---|
| 2026 | $9,062 | $227,800 | $45,000 | $182,800 |
| 2025 | $9,062 | $227,800 | $45,000 | $182,800 |
| 2024 | $8,654 | $227,800 | $45,000 | $182,800 |
| 2023 | $8,654 | $227,800 | $45,000 | $182,800 |
| 2022 | $8,388 | $227,800 | $45,000 | $182,800 |
| 2021 | $8,292 | $227,800 | $45,000 | $182,800 |
| 2020 | $8,219 | $227,800 | $45,000 | $182,800 |
| 2019 | $8,122 | $226,500 | $45,000 | $181,500 |
| 2018 | $8,011 | $226,500 | $45,000 | $181,500 |
| 2017 | $7,869 | $226,500 | $45,000 | $181,500 |
| 2016 | $7,769 | $226,500 | $45,000 | $181,500 |
| 2015 | -- | $226,500 | $45,000 | $181,500 |
| 2014 | -- | $226,500 | $45,000 | $181,500 |
Seller's Agent in 2016
Joe Wiessner
Joe Wiessner Realty LLC
(609) 400-3035
229 Total Sales
Buyer's Agent in 2016
Kathy Mcdonald
BHHS Fox & Roach
(609) 519-6418
301 Total Sales
Source: Bright MLS
MLS Number: 1002734316
APN: 36-04914-0000-00008
Disclaimer: Certain information contained herein is derived from information provided by parties other than Homes.com. All information provided is deemed reliable, but is not guaranteed to be accurate and should be independently verified.
The data relating to real estate for sale on this website appears in part through the BRIGHT Internet Data Exchange program, a voluntary cooperative exchange of property listing data between licensed real estate brokerage firms, and is provided by BRIGHT through a licensing agreement.
Listing information is from various brokers who participate in the Bright MLS IDX program and not all listings may be visible on the site.
The property information being provided on or through the website is for the personal, non-commercial use of consumers and such information may not be used for any purpose other than to identify prospective properties consumers may be interested in purchasing.
Some properties which appear for sale on the website may no longer be available because they are for instance, under contract, sold or are no longer being offered for sale.
Property information displayed is deemed reliable but is not guaranteed.
Copyright 2026 Bright MLS, Inc.
Ask me questions while you tour the home.