
Marva Morris
Keller Williams Premier
(267) 394-9350
75 Total Sales
1 in Southampton
$240,000 Price
Estimated Value: $395,113 - $512,000
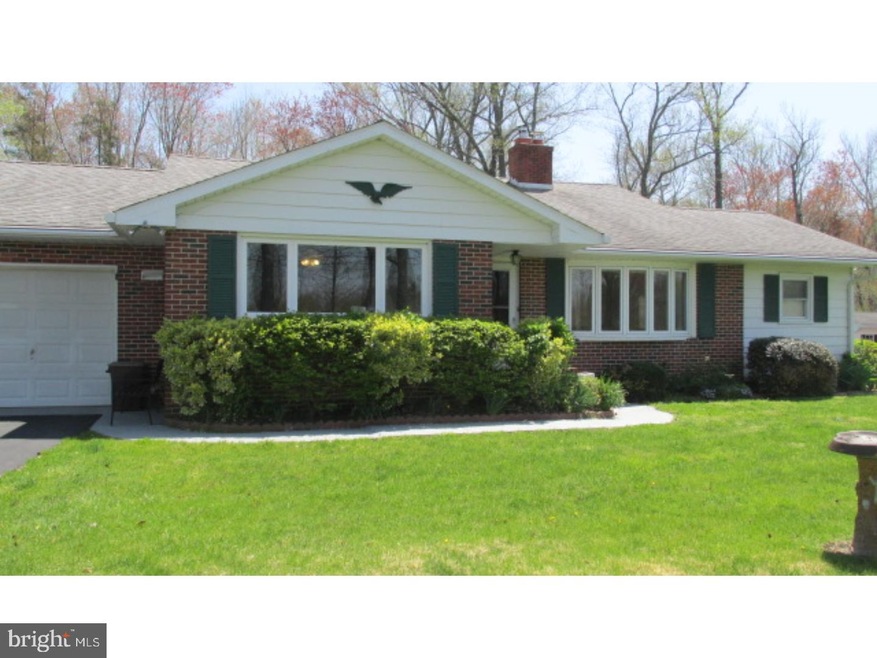
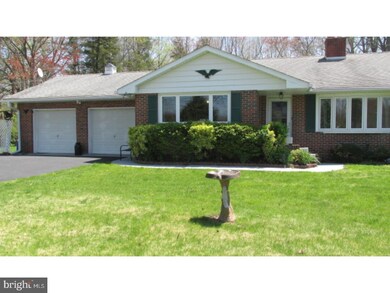
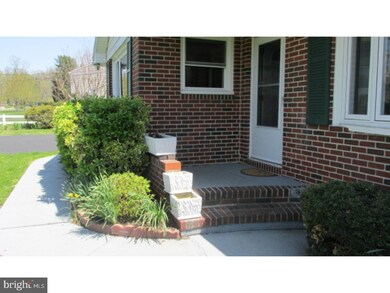
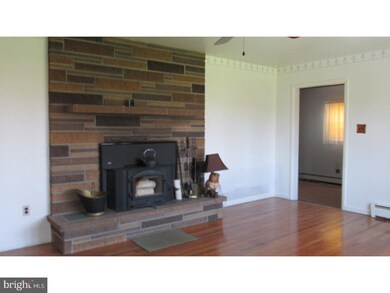
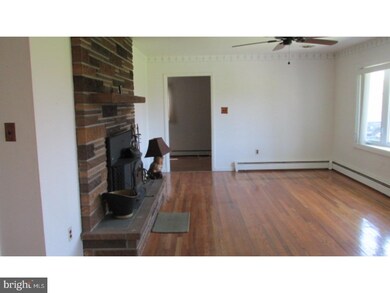
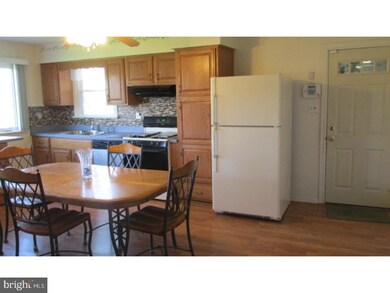
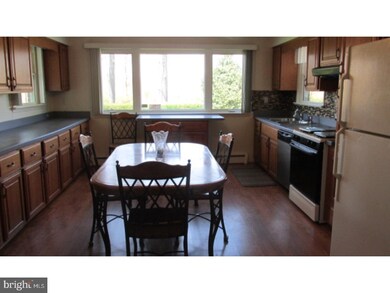
Outstanding country brick ranch in a manageable price range. This home features beautiful wood floors throughout. There is a spacious country kitchen that will meet all of your entertaining needs and features a full appliance package. There is Gas heat and central air for your personal comfort.A stone fireplace in Living Room with an insert will keep you cozy all winter long. Enjoy peaceful summer evenings and BBQ's with friends on your 25' x 14' patio. Lovely landscaping rounds out the picture. One year home warranty with acceptable offer.
Last Agent to Sell the Property
(609) 800-1515 valerie@remaxathome.net RE/MAX at Home License #7833938 Listed on: 05/01/2018
We collect this data history from publicly available records. To have your information removed, we recommend requesting removal directly through your county’s website.
Marva Morris
Keller Williams Premier
(267) 394-9350
75 Total Sales
1 in Southampton
$240,000 Price
Mark Schneider
Schneider Real Estate Agency
(640) 600-8818
230 Total Sales
3 in Southampton
$58K - $410K Price Range
Anthony Rosica
Keller Williams Premier
(267) 754-3056
166 Total Sales
1 in Southampton
$265,300 Price
Edward Keebler
RE/MAX Preferred - Medford
(856) 830-6834
74 Total Sales
18 in Southampton
$177K - $915K Price Range
CHRISTINE ECKER MASKER
LONG and FOSTER REAL ESTATE INC-Ocean City, 9th St
(640) 900-3707
96 Total Sales
2 in Southampton
$49,900 Price Range
Yousuf Syed
EXP REALTY, LLC
(848) 281-0587
93 Total Sales
1 in Southampton
$240,000 Price
We collect this data history from publicly available records. To have your information removed, we recommend requesting removal directly through your county’s website.
| Date | Buyer | Sale Price | Title Company |
|---|---|---|---|
| $220,000 | Surety Title Co | ||
| Matthews Richard G | $125,000 | -- | |
| Costello Virginia A | -- | -- |
We collect this data history from publicly available records. To have your information removed, we recommend requesting removal directly through your county’s website.
| Date | Status | Borrower | Loan Amount |
|---|---|---|---|
| Open | $224,730 |
We collect this data history from publicly available records. To have your information removed, we recommend requesting removal directly through your county’s website.
| Date | Event | Price | List to Sale | Price per Sq Ft |
|---|---|---|---|---|
| 06/19/2018 06/19/18 | Sold | $220,000 | -3.5% | $138 / Sq Ft |
| 05/12/2018 05/12/18 | Pending | -- | -- | -- |
| 05/01/2018 05/01/18 | For Sale | $228,000 | -- | $143 / Sq Ft |
We collect this data history from publicly available records. To have your information removed, we recommend requesting removal directly through your county’s website.
| Year | Tax Paid | Tax Assessment Tax Assessment Total Assessment is a certain percentage of the fair market value that is determined by local assessors to be the total taxable value of land and additions on the property. | Land | Improvement |
|---|---|---|---|---|
| 2026 | $7,377 | $220,000 | $77,100 | $142,900 |
| 2025 | $7,377 | $220,000 | $77,100 | $142,900 |
| 2024 | $6,989 | $220,000 | $77,100 | $142,900 |
| 2023 | $6,989 | $220,000 | $77,100 | $142,900 |
| 2022 | $6,743 | $220,000 | $77,100 | $142,900 |
| 2021 | $6,596 | $220,000 | $77,100 | $142,900 |
| 2020 | $6,450 | $220,000 | $77,100 | $142,900 |
| 2019 | $6,312 | $220,000 | $77,100 | $142,900 |
| 2018 | $6,164 | $220,000 | $77,100 | $142,900 |
| 2017 | $6,186 | $220,000 | $77,100 | $142,900 |
| 2016 | $6,054 | $220,000 | $77,100 | $142,900 |
| 2015 | $5,863 | $220,000 | $77,100 | $142,900 |
| 2014 | $5,656 | $220,000 | $77,100 | $142,900 |
VB
Seller's Agent in 2018
Virginia Bowker
RE/MAX at Home
(609) 801-0481
30 Total Sales
Buyer's Agent in 2018
Nicolette Pizzuti
Keller Williams Realty - Moorestown
(856) 577-6885
3 Total Sales
Source: Bright MLS
MLS Number: 1000474690
APN: 33-02301-0000-00009-01
Disclaimer: Certain information contained herein is derived from information provided by parties other than Homes.com. All information provided is deemed reliable, but is not guaranteed to be accurate and should be independently verified.
The data relating to real estate for sale on this website appears in part through the BRIGHT Internet Data Exchange program, a voluntary cooperative exchange of property listing data between licensed real estate brokerage firms, and is provided by BRIGHT through a licensing agreement.
Listing information is from various brokers who participate in the Bright MLS IDX program and not all listings may be visible on the site.
The property information being provided on or through the website is for the personal, non-commercial use of consumers and such information may not be used for any purpose other than to identify prospective properties consumers may be interested in purchasing.
Some properties which appear for sale on the website may no longer be available because they are for instance, under contract, sold or are no longer being offered for sale.
Property information displayed is deemed reliable but is not guaranteed.
Copyright 2026 Bright MLS, Inc.
Ask me questions while you tour the home.