
Amber Thomas
Compass Greater NY, LLC
(845) 402-2816
84 Total Sales
1 in Ossining
$575,000 Price
Estimated Value: $316,000
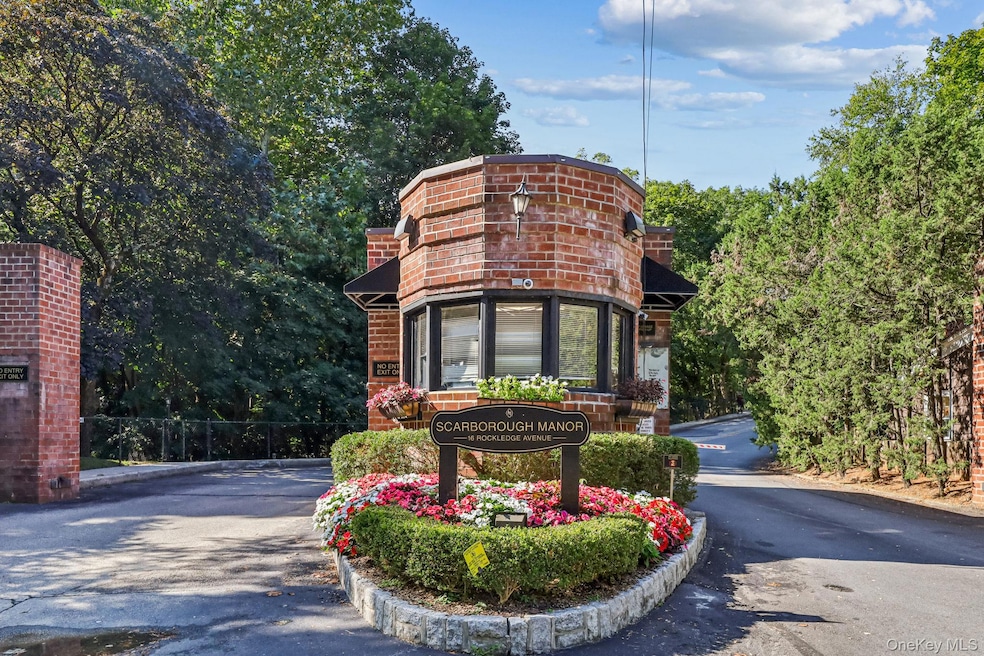
Welcome to Scarborough Manor, a premier Hudson River co-op community in Ossining offering resort-style amenities and spacious living. This rare three-bedroom, two-bath apartment in Building 1 spans 2,050 sq ft—one of the largest layouts in the complex—and is just minutes from the Scarborough Metro-North station. The oversized living room opens to a private terrace with Hudson River views, while the dining area flows into a kitchen with white cabinetry, ample storage, and a breakfast nook. The private wing features a primary suite with walk-in closet and en-suite bath, plus two additional bedrooms with double closets and a full hall bath. Gleaming hardwood floors installed ~8 years ago remain in pristine condition, and the entire apartment was freshly repainted at a cost of over $10,000, offering a true move-in ready home. Monthly maintenance includes central A/C via the building’s fan coil unit system, providing year-round comfort with air conditioning costs covered. A scenic river-view walk from Building 1 leads to the clubhouse with fitness center, billiards, event space, library, and lobby lounge. Residents also enjoy a riverside pool, landscaped walking paths, and multiple seating areas. Parking includes two unassigned outdoor spaces and no waitlist for a garage spot. Additional features:
• Private terrace with Hudson River views
• Ceiling fans in bedrooms included in the sale
• 24-hour gatehouse and security; building locked nightly with intercom access
• Park-like grounds with mature landscaping
• Easy access to Metro-North, Route 9, Ossining & Briarcliff shops and dining. This is more than just an apartment—it’s a lifestyle, combining space, amenities, and Hudson River views in one of Westchester’s most sought-after co-op communities.
Last Agent to Sell the Property
Weichert Realtors Brokerage Phone: 914-833-0800 License #40SO1118975 Listed on: 09/13/2025
Amber Thomas
Compass Greater NY, LLC
(845) 402-2816
84 Total Sales
1 in Ossining
$575,000 Price
Samantha Vecchiolla
Compass Greater NY, LLC
(914) 386-2061
65 Total Sales
2 in Ossining
$425K - $450K Price Range
Drita Shala
Howard Hanna Rand Realty
(914) 350-4589
68 Total Sales
2 in Ossining
$151K - $536K Price Range
Jason Kerwar
William Raveis Real Estate
(914) 313-3871
72 Total Sales
2 in Ossining
$365K - $605K Price Range
Donna McKenna Edlund
Coldwell Banker Realty
(914) 313-8286
69 Total Sales
4 in Ossining
$300K - $649K Price Range
Pamela Burns
Corcoran Legends Realty
(914) 743-0735
21 Total Sales
2 in Ossining
$246K - $360K Price Range
We collect this data history from publicly available records. To have your information removed, we recommend requesting removal directly through your county’s website.
| Date | Event | Price | List to Sale | Price per Sq Ft | Prior Sale |
|---|---|---|---|---|---|
| 02/03/2026 02/03/26 | Sold | $510,000 | 0.0% | $249 / Sq Ft | |
| 11/04/2025 11/04/25 | Pending | -- | -- | -- | |
| 09/13/2025 09/13/25 | For Sale | $510,000 | +7.4% | $249 / Sq Ft | |
| 07/10/2017 07/10/17 | Sold | $475,000 | +1.3% | $232 / Sq Ft | View Prior Sale |
| 01/10/2017 01/10/17 | Pending | -- | -- | -- | |
| 01/10/2017 01/10/17 | For Sale | $469,000 | -- | $229 / Sq Ft |
We collect this data history from publicly available records. To have your information removed, we recommend requesting removal directly through your county’s website.
| Year | Tax Paid | Tax Assessment Tax Assessment Total Assessment is a certain percentage of the fair market value that is determined by local assessors to be the total taxable value of land and additions on the property. | Land | Improvement |
|---|---|---|---|---|
| 2025 | $757,387 | $34,328,100 | $7,497,000 | $26,831,100 |
| 2024 | $914,398 | $34,328,100 | $7,497,000 | $26,831,100 |
| 2023 | $934,483 | $34,328,100 | $7,497,000 | $26,831,100 |
| 2022 | $1,061,037 | $34,328,100 | $7,497,000 | $26,831,100 |
| 2021 | $851,108 | $36,134,800 | $7,497,000 | $28,637,800 |
| 2020 | $1,017,471 | $35,104,300 | $7,497,000 | $27,607,300 |
| 2019 | $1,018,190 | $33,893,500 | $7,497,000 | $26,396,500 |
| 2018 | $923,672 | $33,893,500 | $7,497,000 | $26,396,500 |
| 2017 | $412,341 | $32,310,300 | $7,497,000 | $24,813,300 |
| 2016 | $6,823,409 | $32,310,300 | $7,497,000 | $24,813,300 |
| 2015 | -- | $1,757,620 | $445,000 | $1,312,620 |
| 2014 | -- | $1,952,915 | $445,000 | $1,507,915 |
| 2013 | -- | $1,952,915 | $445,000 | $1,507,915 |
Seller's Agent in 2026
Marcia Sousa
Weichert Realtors
(347) 408-7354
10 Total Sales
Buyer's Agent in 2026
Michael Criscuolo
Houlihan Lawrence Inc.
(914) 588-2759
99 Total Sales
NR
Seller's Agent in 2017
Nettie Roth
Schatz Realty Group
SS
Buyer's Agent in 2017
Susan Sena
BHG Real Estate Choice Realty
(914) 263-7554
18 Total Sales
Source: OneKey® MLS
MLS Number: 909265
APN: 554203 97.15-1-37
Disclaimer: Certain information contained herein is derived from information provided by parties other than Homes.com. All information provided is deemed reliable, but is not guaranteed to be accurate and should be independently verified.
The data relating to real estate for sale or lease on this web site comes in part from OneKey® MLS. Real estate listings held by brokerage firms other than Ten-X are marked with the OneKey® MLS logo or an abbreviated logo and detailed information about them includes the name of the listing broker.
Based on information submitted to the MLS GRID. All data is obtained from various sources and may not have been verified by broker or MLS GRID. Supplied Open House Information is subject to change without notice. All information should be independently reviewed and verified for accuracy. Properties may or may not be listed by the office/agent presenting the information. Some IDX listings have been excluded from this website. IDX information is provided exclusively for personal, non-commercial use, and may not be used for any purpose other than to identify prospective properties consumers may be interested in purchasing.
Information is deemed reliable but not guaranteed.
Copyright 2026 OneKey® MLS. All rights reserved.
Based on information submitted to the MLS GRID
Listings courtesy of OneKey® MLS as distributed by MLS GRID
Ask me questions while you tour the home.