
Monik Graham
RE/MAX Realty One
(833) 484-6092
74 Total Sales
1 in South End
$360,500 Price

Estimated Value: $469,957 - $670,000
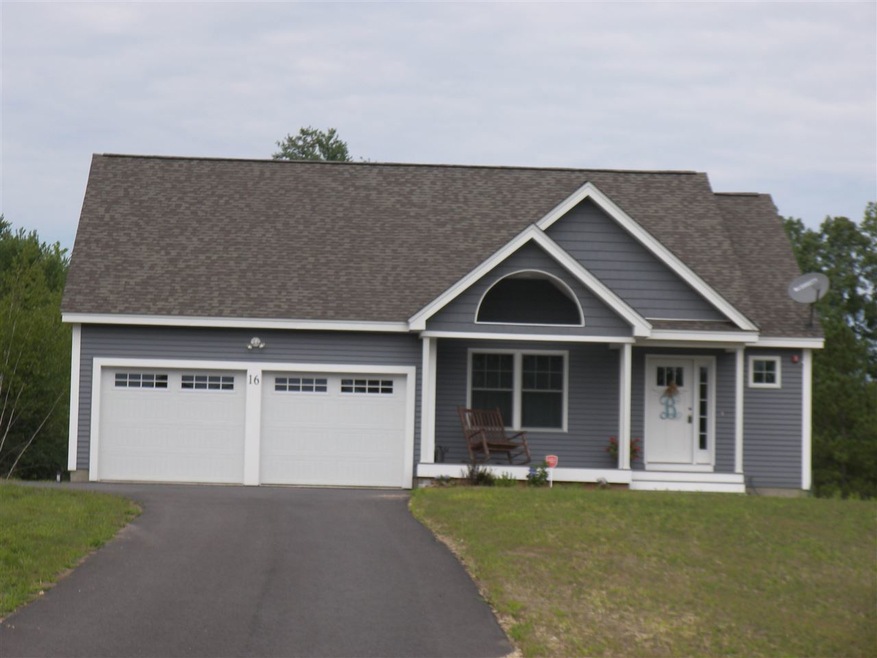
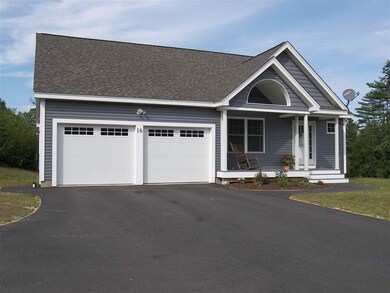
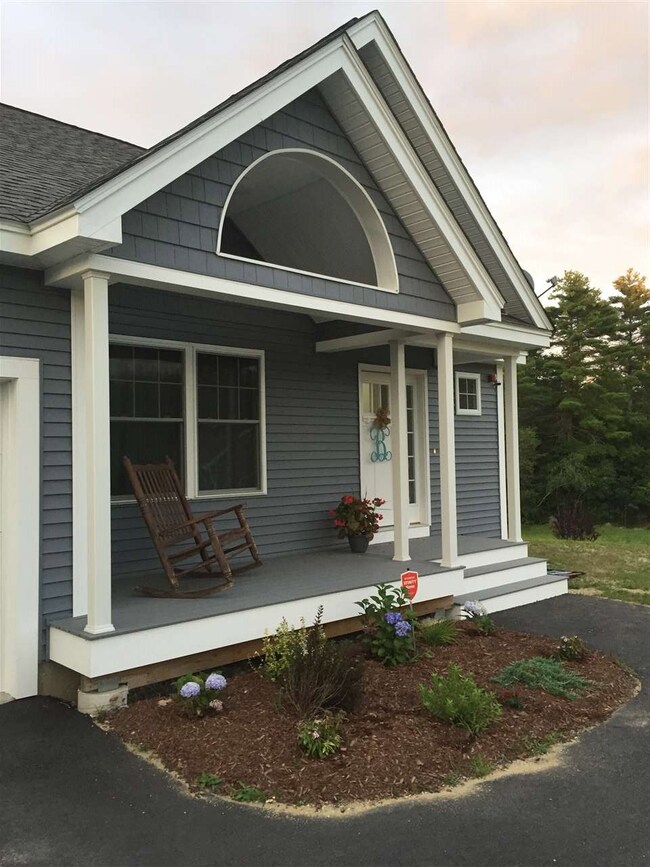
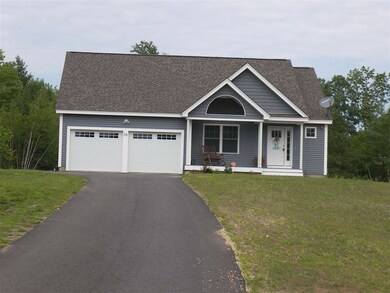
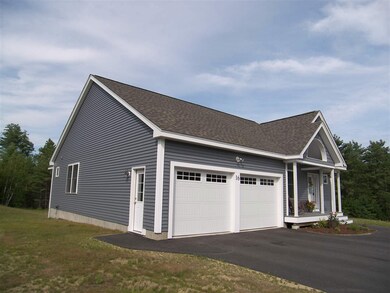
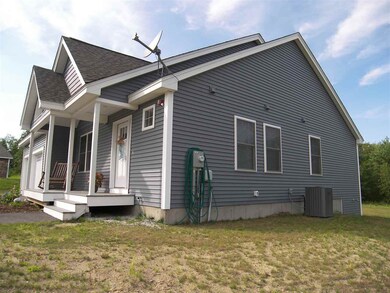
ONE FLOOR LIVNG...FULL OF GRACIOUS LIVING! Warm and inviting feeling in this 3 bedroom detached Ranch in lovely condominium development, cul-de-sac and nicely landscaped common area. Covered front porch and attached 2 car stall garage with electronic door openers and direct entry into home. The kitchen is designed for people who like to cook and entertain at the same time; you will enjoy the open concept. Lovely laminate flooring, easy to maintain; white cabinets and granite counters in the efficient kitchen with upgraded gas stove and additional pantry cabinets, and the lazy Susan that makes life easy to access your cooking pans! Dining area leads to sliders to back deck for summer enjoyment. Half bath in entry & double closet and a 5 X 5 room makes a great mudroom and relax in the charming living room. Additional full bath & two nice size bedroom. You will love the privacy in the spacious master bedroom; room for your (King or Queen) size furniture, large shower, double sink & walk-in closet. Laundry hookups are convenient on first floor and ample closets. Daylight in lower lever for any future expansion you desire and cure for any needed storage. You would be proud to call this your home!
We collect this data history from publicly available records. To have your information removed, we recommend requesting removal directly through your county’s website.
Monik Graham
RE/MAX Realty One
(833) 484-6092
74 Total Sales
1 in South End
$360,500 Price
Alyse Savage
Resolute Realty Group, LLC
(888) 488-4102
48 Total Sales
1 in South End
$1,155,000 Price
Teal Murphy
Mountain Side Properties, LLC
(351) 208-2850
80 Total Sales
1 in South End
$375,000 Price
Tony LaCasse
EXP Realty
(603) 932-7414
86 Total Sales
1 in South End
$490,000 Price
Jonathan Farwell
Keller Williams Realty-Metropolitan
(207) 690-5247
59 Total Sales
4 in South End
$430K - $590K Price Range
Kerry Raymond
Coldwell Banker Realty Center Harbor NH
(888) 302-6471
73 Total Sales
1 in South End
$430,000 Price
We collect this data history from publicly available records. To have your information removed, we recommend requesting removal directly through your county’s website.
| Date | Buyer | Sale Price | Title Company |
|---|---|---|---|
| $297,400 | -- |
We collect this data history from publicly available records. To have your information removed, we recommend requesting removal directly through your county’s website.
| Date | Status | Borrower | Loan Amount |
|---|---|---|---|
| Open | $185,000 | ||
| Closed | Taylor Ret | $50,000 | |
| Closed | Tylor Ret | $150,000 | |
| Closed | Boyne Erin N | $282,530 |
We collect this data history from publicly available records. To have your information removed, we recommend requesting removal directly through your county’s website.
| Date | Event | Price | List to Sale | Price per Sq Ft |
|---|---|---|---|---|
| 12/06/2017 12/06/17 | Sold | $305,000 | -3.1% | $200 / Sq Ft |
| 08/07/2017 08/07/17 | For Sale | $314,900 | -- | $207 / Sq Ft |
We collect this data history from publicly available records. To have your information removed, we recommend requesting removal directly through your county’s website.
| Year | Tax Paid | Tax Assessment Tax Assessment Total Assessment is a certain percentage of the fair market value that is determined by local assessors to be the total taxable value of land and additions on the property. | Land | Improvement |
|---|---|---|---|---|
| 2025 | $10,159 | $349,000 | $0 | $349,000 |
| 2024 | $9,664 | $349,000 | $0 | $349,000 |
| 2023 | $9,299 | $346,200 | $0 | $346,200 |
| 2022 | $8,963 | $346,200 | $0 | $346,200 |
| 2021 | $8,697 | $346,200 | $0 | $346,200 |
| 2020 | $9,021 | $337,100 | $0 | $337,100 |
| 2019 | $8,951 | $322,200 | $0 | $322,200 |
| 2018 | $8,570 | $304,000 | $0 | $304,000 |
| 2017 | $8,235 | $291,600 | $0 | $291,600 |
| 2016 | $4,377 | $158,200 | $0 | $158,200 |
| 2015 | $1,640 | $60,000 | $0 | $60,000 |
| 2014 | $1,609 | $60,000 | $0 | $60,000 |
| 2013 | $1,535 | $60,000 | $0 | $60,000 |
| 2012 | $1,584 | $65,000 | $0 | $65,000 |
KG
Seller's Agent in 2017
Kathleen Gallagher
EXP Realty
(603) 344-3455
1 in this area
24 Total Sales
Buyer's Agent in 2017
Parrott Realty Group
Keller Williams Gateway Realty
(603) 557-3725
363 Total Sales
Source: PrimeMLS
MLS Number: 4652215
APN: CNCD-000090-000001-000024
Disclaimer: Certain information contained herein is derived from information provided by parties other than Homes.com. All information provided is deemed reliable, but is not guaranteed to be accurate and should be independently verified.
Copyright 2026 PrimeMLS, Inc. All rights reserved. This information is deemed reliable, but not guaranteed. The data relating to real estate displayed on this display comes in part from the IDX Program of PrimeMLS. The information being provided is for consumers’ personal, non-commercial use and may not be used for any purpose other than to identify prospective properties consumers may be interested in purchasing.
Ask me questions while you tour the home.