
Laurie Cannon
ERA Martin Associates
(410) 936-3324
133 Total Sales
7 in Berlin
$310K - $724K Price Range
Estimated Value: $330,888
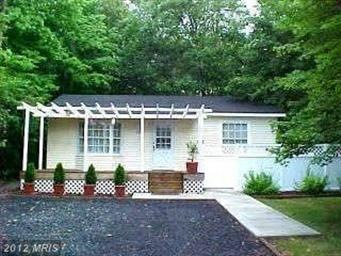
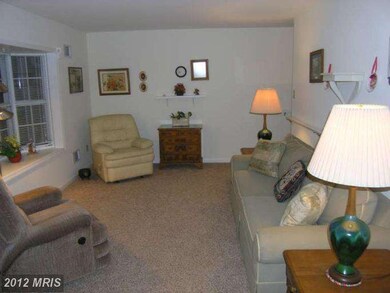
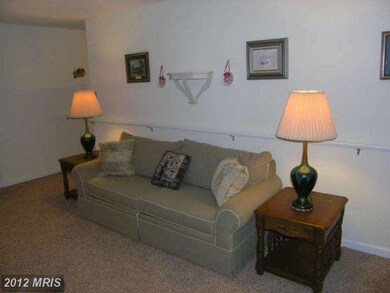
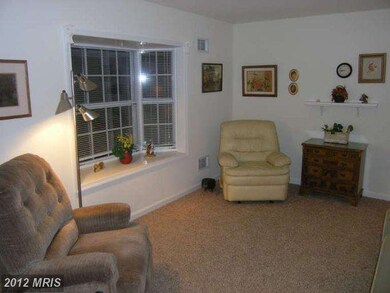
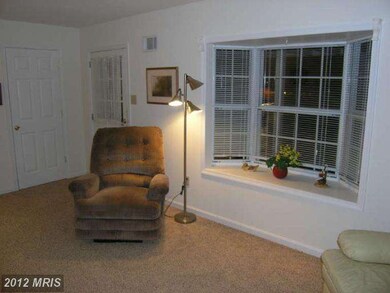
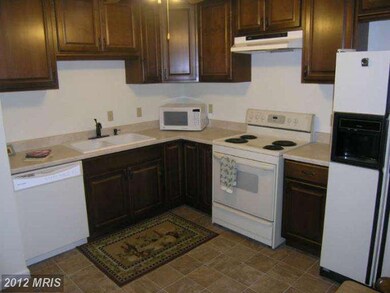
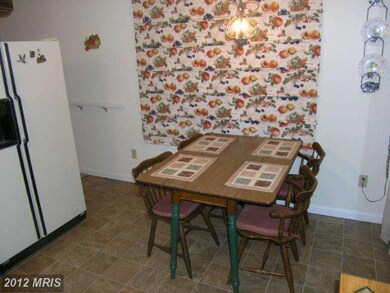
Great Beach Cottage with large front porch! New kitchen cabinets, counter tops, sink & dishwasher. Carpet is brand new in the living room and hallway. New flooring in the kitchen. Newer air handler. Recently power washed and freshly painted back deck. Large lot and driveway. A one year home warranty is being provided. Sellers have real estate licenses and are related to Listing Agent.
Last Agent to Sell the Property
William Nielander
ocmrbill@aol.com Long & Foster Real Estate, Inc. License #MRIS:145789 Listed on: 12/31/2012
Last Buyer's Agent
(844) 552-7444 datacorrect@brightmls.com Non Subscribing Office License #0225194075
Home Type
Single Family
Year Built
1977
Lot Details
9,583 Sq Ft Lot
We collect this data history from publicly available records. To have your information removed, we recommend requesting removal directly through your county’s website.
Laurie Cannon
ERA Martin Associates
(410) 936-3324
133 Total Sales
7 in Berlin
$310K - $724K Price Range
Tony Golden
Berkshire Hathaway HomeServices PenFed Realty
(302) 248-4650
144 Total Sales
21 in Berlin
$171K - $950K Price Range
Holly Worthington
Worthington Realty Group, LLC
(443) 493-7652
162 Total Sales
8 in Berlin
$105K - $2.4M Price Range
Kimberly Bounds
Coldwell Banker Realty
(410) 896-1073
53 Total Sales
13 in Berlin
$253K - $975K Price Range
Mr. Leonard Tehrani
Empower Real Estate, LLC
(610) 756-2103
27 Total Sales
1 in Berlin
$335,000 Price
Carolyn Quelly
Integrity Real Estate
(484) 314-3567
85 Total Sales
1 in Berlin
$410,000 Price
We collect this data history from publicly available records. To have your information removed, we recommend requesting removal directly through your county’s website.
| Date | Buyer | Sale Price | Title Company |
|---|---|---|---|
| $122,700 | Penfed Title Llc | ||
| $165,000 | -- | ||
| $152,000 | -- | ||
| $105,000 | -- |
We collect this data history from publicly available records. To have your information removed, we recommend requesting removal directly through your county’s website.
| Date | Status | Borrower | Loan Amount |
|---|---|---|---|
| Open | $98,160 | ||
| Previous Owner | $140,000 | ||
| Previous Owner | $26,000 |
We collect this data history from publicly available records. To have your information removed, we recommend requesting removal directly through your county’s website.
| Date | Event | Price | List to Sale | Price per Sq Ft |
|---|---|---|---|---|
| 03/08/2013 03/08/13 | Sold | $122,700 | -12.0% | $160 / Sq Ft |
| 01/17/2013 01/17/13 | Pending | -- | -- | -- |
| 12/31/2012 12/31/12 | For Sale | $139,500 | -- | $182 / Sq Ft |
We collect this data history from publicly available records. To have your information removed, we recommend requesting removal directly through your county’s website.
| Year | Tax Paid | Tax Assessment Tax Assessment Total Assessment is a certain percentage of the fair market value that is determined by local assessors to be the total taxable value of land and additions on the property. | Land | Improvement |
|---|---|---|---|---|
| 2026 | $1,405 | $267,633 | $0 | $0 |
| 2025 | $1,405 | $240,867 | $0 | $0 |
| 2024 | $1,394 | $214,100 | $82,200 | $131,900 |
| 2023 | $1,341 | $186,333 | $0 | $0 |
| 2022 | $1,291 | $158,567 | $0 | $0 |
| 2021 | $1,249 | $130,800 | $67,300 | $63,500 |
| 2020 | $1,213 | $126,900 | $0 | $0 |
| 2019 | $1,177 | $123,000 | $0 | $0 |
| 2018 | $1,123 | $119,100 | $62,300 | $56,800 |
| 2017 | $1,095 | $115,633 | $0 | $0 |
| 2016 | -- | $112,167 | $0 | $0 |
| 2015 | $1,067 | $108,700 | $0 | $0 |
| 2014 | $1,067 | $108,700 | $0 | $0 |
W
Seller's Agent in 2013
William Nielander
Long & Foster
d
Buyer's Agent in 2013
datacorrect BrightMLS
Non Subscribing Office
Source: Bright MLS
MLS Number: WO7983383
APN: 03-091104
Disclaimer: Certain information contained herein is derived from information provided by parties other than Homes.com. All information provided is deemed reliable, but is not guaranteed to be accurate and should be independently verified.
The data relating to real estate for sale on this website appears in part through the BRIGHT Internet Data Exchange program, a voluntary cooperative exchange of property listing data between licensed real estate brokerage firms, and is provided by BRIGHT through a licensing agreement.
Listing information is from various brokers who participate in the Bright MLS IDX program and not all listings may be visible on the site.
The property information being provided on or through the website is for the personal, non-commercial use of consumers and such information may not be used for any purpose other than to identify prospective properties consumers may be interested in purchasing.
Some properties which appear for sale on the website may no longer be available because they are for instance, under contract, sold or are no longer being offered for sale.
Property information displayed is deemed reliable but is not guaranteed.
Copyright 2026 Bright MLS, Inc.
Ask me questions while you tour the home.