
Debi Hauer
EXP REALTY, LLC
(339) 209-0761
82 Total Sales
1 in Reading
$640,000 Price
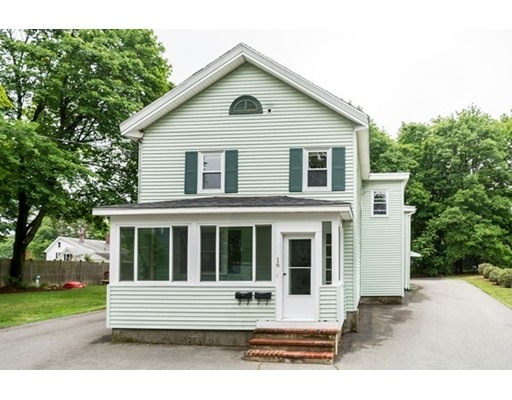
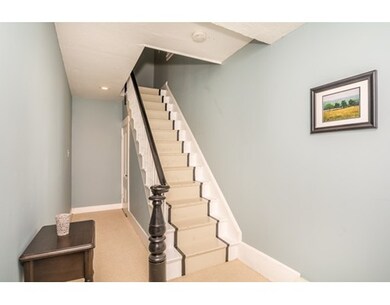
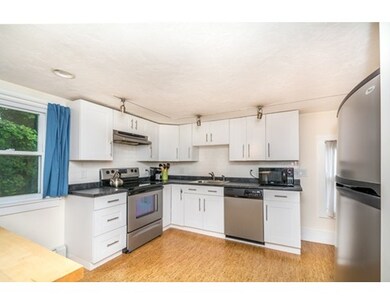
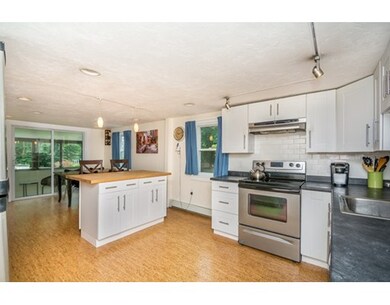

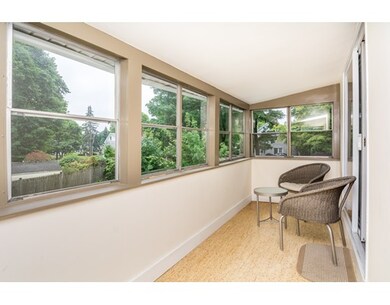
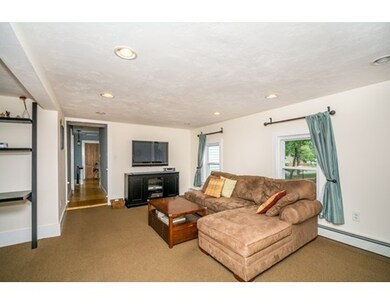
Tired of throwing your money away on rent? Call 16B SPRING STREET in READING, HOME! You'll enjoy the OPEN FLOOR PLAN of this TOP FLOOR, FIVE ROOM condo. Need an in-home office? This unit has one! Love to cook? This kitchen has ample counter space, an eat-at ISLAND, pantry, and DINING AREA. There are TWO FULL BATHS for your convenience. Enjoy the bonus of TWO three-season rooms, one off the kitchen and one as you enter the private first floor entrance. You'll have your OWN PRIVATE DRIVEWAY with parking for four vehicles and use of the well-maintained common yard. Live close to downtown Reading with all its amenities, public transportation, and the easy highway access.
Last Agent to Sell the Property
Michael Gordon
Premier Realty Group, Inc. License #448552771 Listed on: 06/17/2015
Last Buyer's Agent
Jill Cohen
Redfin Corp.
Home Type
Condominium
Year Built
1920
Lot Details
10,019 Sq Ft Lot
Debi Hauer
EXP REALTY, LLC
(339) 209-0761
82 Total Sales
1 in Reading
$640,000 Price
Bobbie Botticelli
Colonial Manor Realty
(781) 512-7856
71 Total Sales
43 in Reading
$315K - $1.5M Price Range
ZhiChao Chen
SPACE CY REALTY LIMITED
(855) 528-1854
145 Total Sales
1 in Reading
$1,049,000 Price
Lisa Lally
REMAX Prime
(844) 992-2813
84 Total Sales
24 in Reading
$579K - $825K Price Range
Matthew Foley
Fenway Property Advisors
(339) 213-8796
52 Total Sales
1 in Reading
$999,000 Price
Jose Frias
Realty ONE Group Nest
(351) 215-0157
129 Total Sales
1 in Reading
$220,000 Price
MG
Seller's Agent in 2015
Michael Gordon
Premier Realty Group, Inc.
LG
Seller's Agent in 2015
Lorraine Gately
Compass
JC
Buyer's Agent in 2015
Jill Cohen
Redfin Corp.
DR
Buyer's Agent in 2015
Debbi Runcie
Leading Edge Real Estate
Source: MLS Property Information Network (MLS PIN)
MLS Number: 71859198
APN: READ M:022.0-0000-0283.0
Disclaimer: Certain information contained herein is derived from information provided by parties other than Homes.com. All information provided is deemed reliable, but is not guaranteed to be accurate and should be independently verified.
The property listing data and information, or the Images, set forth herein were provided to MLS Property Information Network, Inc. from third party sources, including sellers, lessors and public records, and were compiled by MLS Property Information Network, Inc. The property listing data and information, and the Images, are for the personal, non-commercial use of consumers having a good faith interest in purchasing or leasing listed properties of the type displayed to them and may not be used for any purpose other than to identify prospective properties which such consumers may have a good faith interest in purchasing or leasing. MLS Property Information Network, Inc. and its subscribers disclaim any and all representations and warranties as to the accuracy of the property listing data and information, or as to the accuracy of any of the Images, set forth herein.
Ask me questions while you tour the home.