
Landlord's Agent in 2016
Colin Sternberg
Realty One Group West
(949) 651-8852
6 in this area
13 Total Sales
Estimated Value: $1,158,458
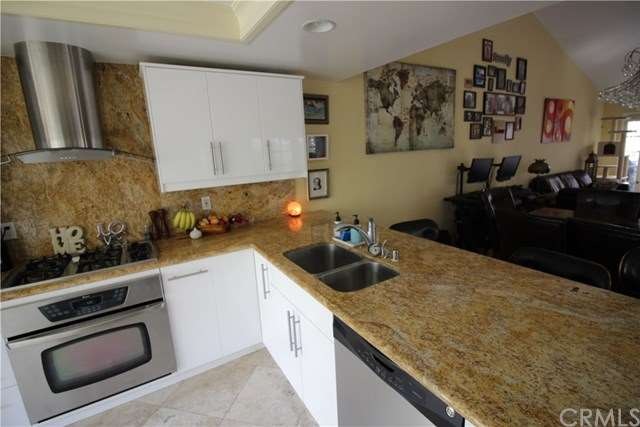
AMAZING!!!! Totally Remodeled, one of Woodbridge's most popular Single Level plan home. Private court yard in front leads to nice entry and gourmet kitchen with white cabinets, granite counters and Stainless Steal appliances. Granite breakfast counter in kitchen over looking to dining and living room. Vaulted Ceilings living room with recessed lights, crown molding and fire place. Combined dining room over looking at Atrium with trees and flowers. Tile flooring in all the home except Master bedroom. Remodeled bathrooms with travertine walls and granite counters. Just walk to Stone Creek Elementary School, Steps to Bach Club, several Parks and pools. Short walk to lake, tennis courts, assoc pools (both family and adult pool), lots of greenbelt. Use of all Woodbridge assoc facilities: lake, pools, spas, tennis, volleyball clubhouse, classes. Resort living in Woodbridge!! Close to FWY Shopping, Movie Theater.
Last Agent to Rent the Property
Realty One Group West License #01180496 Listed on: 09/16/2016
We collect this data history from publicly available records. To have your information removed, we recommend requesting removal directly through your county’s website.
| Date | Buyer | Sale Price | Title Company |
|---|---|---|---|
| Meshkat Family Trust | -- | Ticor Ttl Orange Cnty Branch | |
| Meshkat Mahmoud Kyle | -- | None Available | |
| Meshkat Mahmoud | $630,000 | -- | |
| Budetti Robert P | $425,000 | Fidelity National Title Co | |
| Mortgage Guaranty Insurance Corp | $405,000 | Fidelity National Title Co | |
| Gunter Separate Property Trust | -- | First American Title Ins Co | |
| Gunter Jeanne | -- | First American Title Ins Co | |
| Gunter Jeanne | -- | -- | |
| Gunter Gail G | $214,000 | Old Republic Title Company |
We collect this data history from publicly available records. To have your information removed, we recommend requesting removal directly through your county’s website.
| Date | Status | Borrower | Loan Amount |
|---|---|---|---|
| Open | Meshkat Family Trust | $310,000 | |
| Closed | Meshkat Mahmoud | $370,000 | |
| Previous Owner | Budetti Robert P | $340,000 | |
| Previous Owner | Gunter Jeanne | $269,000 | |
| Previous Owner | Gunter Gail G | $192,600 | |
| Closed | Budetti Robert P | $85,000 |
| Date | Event | Price | List to Sale | Price per Sq Ft |
|---|---|---|---|---|
| 11/21/2016 11/21/16 | Rented | $2,950 | 0.0% | -- |
| 11/14/2016 11/14/16 | Under Contract | -- | -- | -- |
| 10/21/2016 10/21/16 | For Rent | $2,950 | 0.0% | -- |
| 09/24/2016 09/24/16 | Off Market | $2,950 | -- | -- |
| 09/16/2016 09/16/16 | For Rent | $2,950 | +15.7% | -- |
| 12/08/2012 12/08/12 | Rented | $2,550 | -7.3% | -- |
| 11/28/2012 11/28/12 | Under Contract | -- | -- | -- |
| 09/16/2012 09/16/12 | For Rent | $2,750 | -- | -- |
| Year | Tax Paid | Tax Assessment Tax Assessment Total Assessment is a certain percentage of the fair market value that is determined by local assessors to be the total taxable value of land and additions on the property. | Land | Improvement |
|---|---|---|---|---|
| 2025 | $8,985 | $860,941 | $723,978 | $136,963 |
| 2024 | $8,985 | $844,060 | $709,782 | $134,278 |
| 2023 | $8,755 | $827,510 | $695,864 | $131,646 |
| 2022 | $8,008 | $757,411 | $648,919 | $108,492 |
| 2021 | $7,830 | $742,560 | $636,195 | $106,365 |
| 2020 | $7,864 | $742,560 | $636,195 | $106,365 |
| 2019 | $7,691 | $728,000 | $623,720 | $104,280 |
| 2018 | $7,705 | $728,000 | $623,720 | $104,280 |
| 2017 | $7,225 | $683,000 | $578,720 | $104,280 |
| 2016 | $7,039 | $683,000 | $578,720 | $104,280 |
| 2015 | $7,037 | $683,000 | $578,720 | $104,280 |
| 2014 | $5,702 | $552,000 | $447,720 | $104,280 |
Landlord's Agent in 2016
Colin Sternberg
Realty One Group West
(949) 651-8852
6 in this area
13 Total Sales
Tenant's Agent in 2016
Kim Wells
Keller Williams Realty
(714) 494-9484
26 Total Sales
H
Seller's Agent in 2012
Heidi Gonili
First Team Real Estate
T
Buyer's Agent in 2012
Todd Jones
Fathom Realty Group Inc.
Source: California Regional Multiple Listing Service (CRMLS)
MLS Number: OC16704141
APN: 934-700-11
Disclaimer: Certain information contained herein is derived from information provided by parties other than Homes.com. All information provided is deemed reliable, but is not guaranteed to be accurate and should be independently verified.
The multiple listing data appearing on this website, or contained in reports produced therefrom, is owned and copyrighted by California Regional Multiple Listing Service, Inc. ("CRMLS") and is protected by all applicable copyright laws. Information provided is for viewer's personal, non-commercial use and may not be used for any purpose other than to identify prospective properties the viewer may be interested in purchasing. All listing data, including but not limited to square footage and lot size is believed to be accurate, but the listing Agent, listing Broker and CRMLS and its affiliates do not warrant or guarantee such accuracy. The viewer should independently verify the listed data prior to making any decisions based on such information by personal inspection and/or contacting a real estate professional.
Based on information from California Regional Multiple Listing Service, Inc. and /or other sources. All data, including all measurements and calculations of area, is obtained from various sources and has not been, and will not be, verified by broker or MLS. All information should be independently reviewed and verified for accuracy. Properties may or may not be listed by the office/agent presenting the information
Ask me questions while you tour the home.