C
Seller's Agent in 2021
Chinatti Realty Group
Chinatti Realty Group, Inc.
Estimated Value: $544,274 - $571,000
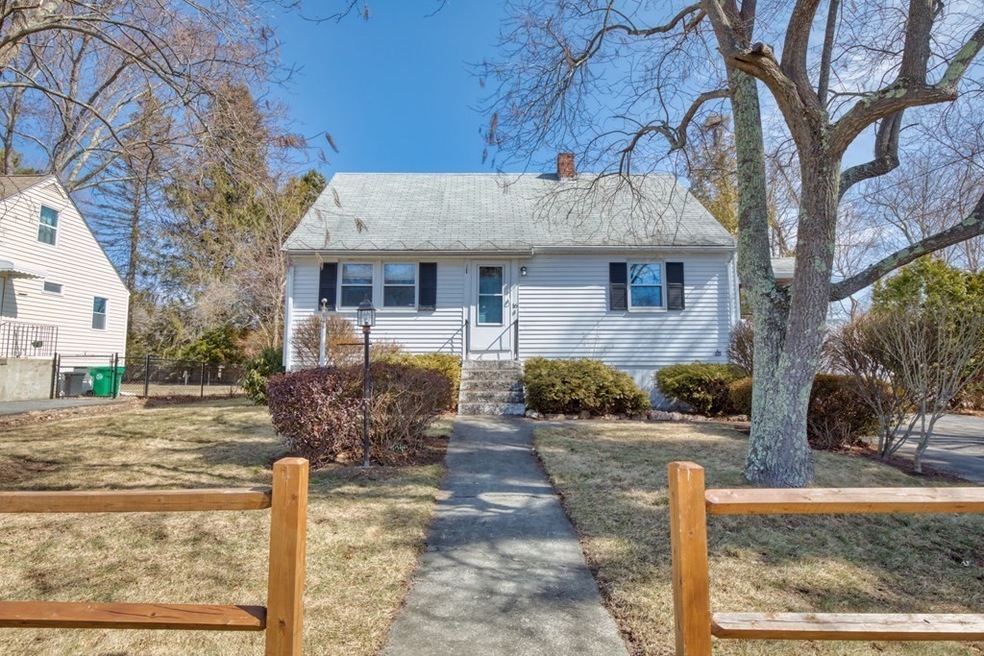
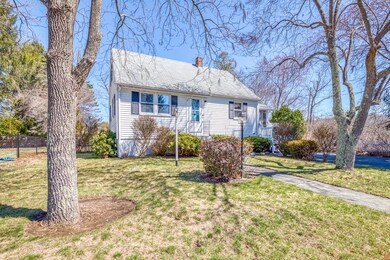
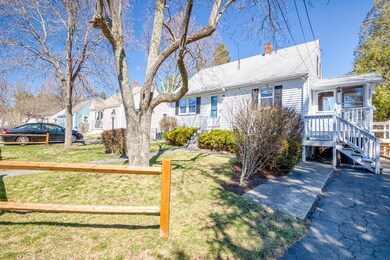
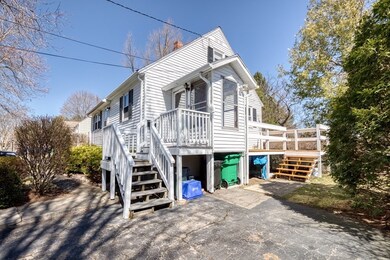
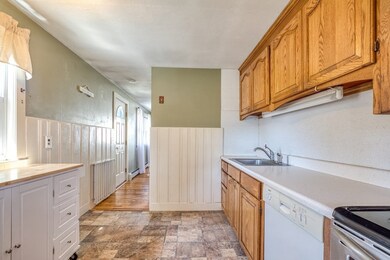
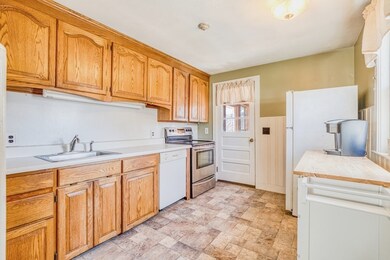
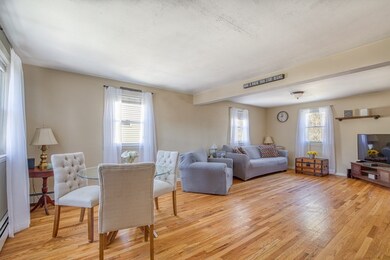
With direct access to I 495, shopping, and public transportation, this stunning cape is a must see! Upon entering, you are greeted by the open concept living/dining area, with room for so much more! The spacious kitchen leads right out to the large deck which overlooks the expansive backyard. Tucked off of the living room is a bedroom with generous closet space. A full bath rounds out the first level. The upstairs is split between two well proportioned bedrooms. Each one has a closet, as well as custom built-in shelving. Nestled between these two bedrooms is a convenient half bath. This house has all the amenities of city life, with the serenity of suburban living, as it is located on a dead end street next to conservation land. The house boasts tons of basement storage. 16 State Street is a home you won't want to miss! Showings begin at first open house.
Last Agent to Sell the Property
Chinatti Realty Group
Chinatti Realty Group, Inc. Listed on: 04/01/2021

Last Buyer's Agent
Home Sweet Home Team
Compass
We collect this data history from publicly available records. To have your information removed, we recommend requesting removal directly through your county’s website.
We collect this data history from publicly available records. To have your information removed, we recommend requesting removal directly through your county’s website.
| Date | Buyer | Sale Price | Title Company |
|---|---|---|---|
| $430,000 | None Available | ||
| $320,000 | -- | ||
| $270,000 | -- |
We collect this data history from publicly available records. To have your information removed, we recommend requesting removal directly through your county’s website.
| Date | Status | Borrower | Loan Amount |
|---|---|---|---|
| Open | $430,000 | ||
| Previous Owner | $301,300 | ||
| Closed | $295,000 | ||
| Previous Owner | $231,000 |
We collect this data history from publicly available records. To have your information removed, we recommend requesting removal directly through your county’s website.
| Date | Event | Price | List to Sale | Price per Sq Ft | Prior Sale |
|---|---|---|---|---|---|
| 06/04/2021 06/04/21 | Sold | $430,000 | +14.7% | $398 / Sq Ft | |
| 04/06/2021 04/06/21 | Pending | -- | -- | -- | |
| 04/01/2021 04/01/21 | For Sale | $374,999 | +17.2% | $347 / Sq Ft | |
| 07/28/2017 07/28/17 | Sold | $320,000 | 0.0% | $296 / Sq Ft | View Prior Sale |
| 05/30/2017 05/30/17 | Pending | -- | -- | -- | |
| 04/26/2017 04/26/17 | For Sale | $320,000 | -- | $296 / Sq Ft |
We collect this data history from publicly available records. To have your information removed, we recommend requesting removal directly through your county’s website.
| Year | Tax Paid | Tax Assessment Tax Assessment Total Assessment is a certain percentage of the fair market value that is determined by local assessors to be the total taxable value of land and additions on the property. | Land | Improvement |
|---|---|---|---|---|
| 2025 | $6,179 | $483,900 | $217,900 | $266,000 |
| 2024 | $6,089 | $459,900 | $217,900 | $242,000 |
| 2023 | $5,666 | $411,500 | $207,000 | $204,500 |
| 2022 | $5,734 | $361,100 | $188,500 | $172,600 |
| 2021 | $5,298 | $332,600 | $188,500 | $144,100 |
| 2020 | $5,019 | $310,600 | $188,600 | $122,000 |
| 2019 | $4,886 | $300,100 | $188,600 | $111,500 |
| 2018 | $4,744 | $285,600 | $186,800 | $98,800 |
| 2017 | $4,491 | $268,900 | $186,800 | $82,100 |
| 2016 | $4,313 | $253,700 | $182,700 | $71,000 |
| 2015 | $4,235 | $244,800 | $180,200 | $64,600 |
| 2014 | $4,047 | $232,700 | $159,800 | $72,900 |
C
Seller's Agent in 2021
Chinatti Realty Group
Chinatti Realty Group, Inc.
Seller Co-Listing Agent in 2021
Colin Snee
Lamacchia Realty, Inc.
(508) 688-2372
39 Total Sales
H
Buyer's Agent in 2021
Home Sweet Home Team
Compass
Seller's Agent in 2017
Linda Mossman
Realty Executives
(508) 272-8824
35 Total Sales
Buyer's Agent in 2017
Jerry Bluhm
RE/MAX
(508) 520-1847
25 Total Sales
Source: MLS Property Information Network (MLS PIN)
MLS Number: 72807037
APN: ASHL-000020-000237
Disclaimer: Certain information contained herein is derived from information provided by parties other than Homes.com. All information provided is deemed reliable, but is not guaranteed to be accurate and should be independently verified.
The property listing data and information, or the Images, set forth herein were provided to MLS Property Information Network, Inc. from third party sources, including sellers, lessors and public records, and were compiled by MLS Property Information Network, Inc. The property listing data and information, and the Images, are for the personal, non-commercial use of consumers having a good faith interest in purchasing or leasing listed properties of the type displayed to them and may not be used for any purpose other than to identify prospective properties which such consumers may have a good faith interest in purchasing or leasing. MLS Property Information Network, Inc. and its subscribers disclaim any and all representations and warranties as to the accuracy of the property listing data and information, or as to the accuracy of any of the Images, set forth herein.
Ask me questions while you tour the home.