NOT LISTED FOR SALE

16 Stearns Rd Unit 202 Wellesley, MA 02482

Wellesley Area
2 Beds
2 Baths
1,057 Sq Ft
2025 Built

Sale Details

Date Sold: February 9, 2026

Last sale price $988,000 $935 Per Sq Ft

111 Days on Market

Highlights

  • Medical Services
  • Open Floorplan
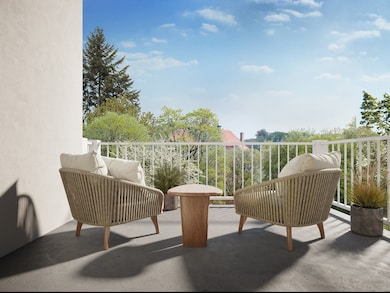
  • Deck
  • Sprague Elementary School Rated A
  • Fireplace in Kitchen
  • Property is near public transit and schools

About This Home

As of February 2026

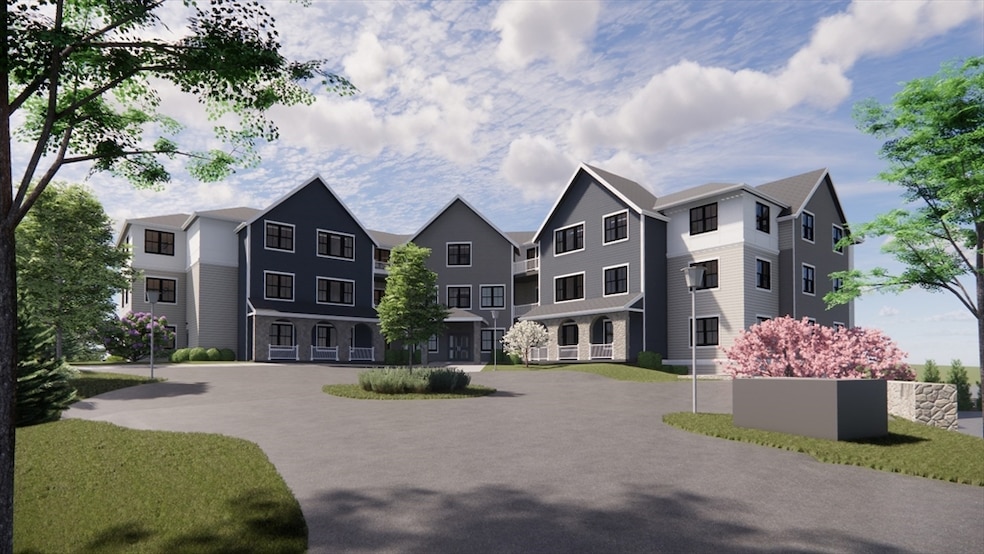
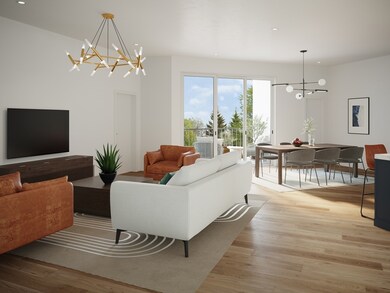
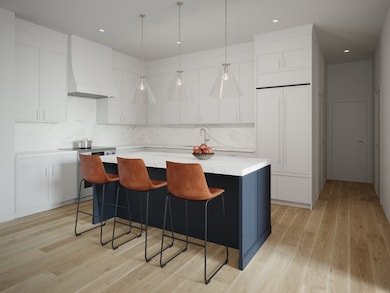
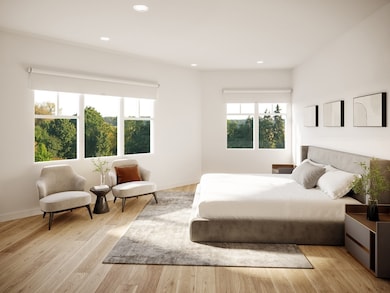
Beautifully crafted, the 24 condominiums at The Albion feature luxury living spaces with open floor plans, high-end finishes, and bordering green spaces. The Albion is the ultimate mix of contemporary design, and modern amenities, and is set in a prime location near Linden Square in Wellesley. This two-bedroom residence features 9’ high ceilings, hardwood floors, quartz countertops, in-unit laundry, and oversized energy-efficient windows providing wonderful natural sunlight. The Albion is located approximately .5 miles from Linden Square and abuts Sprague Field. Town amenities are close by, offering residents the convenience and proximity to top-ranking public schools, many shops and restaurants, grocery stores, as well as multiple parks, public tennis courts, trails, and the commuter rail into Boston. Truly a remarkable property for today’s lifestyle.

Last Agent to Sell the Property

Bartlett Albion Group

Hammond Residential Real Estate Listed on: 06/06/2025

Hammond Residential Real Estate

Co-Listed By

Marjorie Gold

Hammond Residential Real Estate

Last Buyer's Agent

Donahue Maley & Burns Team

Compass

Compass

Property Details

Home Type

  • Condominium

Year Built

  • Built in 2025

HOA Fees

  • $526 Monthly HOA Fees

Home Design

  • Entry on the 2nd floor
  • Frame Construction
  • Shingle Roof
  • Rubber Roof

Interior Spaces

  • 1,057 Sq Ft Home
  • 1-Story Property
  • Open Floorplan
  • Recessed Lighting
  • Decorative Lighting
  • Basement

Kitchen

  • Range
  • Dishwasher
  • Kitchen Island
  • Solid Surface Countertops
  • Disposal
  • Fireplace in Kitchen

Flooring

  • Engineered Wood
  • Ceramic Tile

Bedrooms and Bathrooms

  • 2 Bedrooms
  • Primary bedroom located on second floor
  • 2 Full Bathrooms

Laundry

  • Laundry on upper level
  • Dryer
  • Washer

Parking

  • 1 Car Parking Space
  • Off-Street Parking

Schools

  • Sprague Elementary School
  • WMS Middle School
  • Wellesley High School

Utilities

  • Central Air
  • 1 Cooling Zone
  • 1 Heating Zone
  • Heat Pump System

Additional Features

  • Deck
  • Property is near public transit and schools

Listing and Financial Details

  • Home warranty included in the sale of the property
  • Assessor Parcel Number 261768

Community Details

Overview

  • Association fees include water, sewer, insurance, maintenance structure, ground maintenance, snow removal, trash, reserve funds
  • 24 Units
  • Mid-Rise Community
  • The Albion Community

Amenities

  • Medical Services
  • Shops
  • Elevator

Recreation

  • Park

Pet Policy

  • Call for details about the types of pets allowed

Property Details

Home Type

Condominium

Year Built

Built in 2025

Lot Details

0 Sq Ft Lot

HOA Fees

$526 per month

Listing Details

  • Property Type: Residential
  • Property Sub Type: Condominium
  • Structure Type: Mid-Rise
  • Year Built: 2025
  • Entry Level: 2
  • Year Built Details: Actual
  • Year Round: Yes
  • MLSPIN_BEACHFRONT_FLAG: No
  • Special Features: NewHome
  • Stories: 1

Interior Features

  • Flooring: Engineered Hardwood
  • Interior Amenities: Elevator
  • Entry Location: Unit Placement(Upper)
  • Fireplace Features: Kitchen
  • Fireplace YN: Yes
  • Fireplaces: 1
  • Appliances: Range, Dishwasher, Disposal, Refrigerator, Washer, Dryer
  • Total Bedrooms: 2
  • Room Bedroom2 Level: Second
  • Room Bedroom2 Features: Flooring - Engineered Hardwood
  • Basement YN: Yes
  • Full Bathrooms: 2
  • Total Bathrooms: 2
  • Room Master Bedroom Features: Flooring - Engineered Hardwood
  • Room Master Bedroom Level: Second
  • Master Bathroom Features: Yes
  • Bathroom 1 Features: Bathroom - Full, Flooring - Stone/Ceramic Tile
  • Bathroom 1 Level: Second
  • Bathroom 2 Level: Second
  • Bathroom 2 Features: Bathroom - Full, Flooring - Stone/Ceramic Tile
  • Room Kitchen Level: Second
  • Room Kitchen Features: Countertops - Stone/Granite/Solid, Kitchen Island, Recessed Lighting, Lighting - Pendant, Flooring - Engineered Hardwood
  • Laundry Features: Second Floor, In Unit, Electric Dryer Hookup
  • Room Living Room Level: Second
  • Room Living Room Features: Open Floorplan, Recessed Lighting, Flooring - Engineered Hardwood
  • Basement: Y
  • Above Grade Finished Sq Ft: 1057
  • Living Area: 1057
  • Spa YN: No
  • Stories Total: 1
  • MAIN LO: AN6181
  • MAIN SO: AN2383

Exterior Features

  • Exterior Features: Deck - Composite
  • Construction Materials: Frame
  • Home Warranty YN: Yes
  • Patio And Porch Features: Deck - Composite
  • Roof: Shingle, Rubber
  • Waterfront YN: No
  • Waterview Flag: No

Garage/Parking

  • Garage YN: No
  • Open Parking Spaces: 1
  • Parking Features: Off Street
  • Total Parking Spaces: 1

Utilities

  • Sewer: Public Sewer
  • Utilities: for Electric Range, for Electric Dryer
  • Cooling: Central Air
  • Heating: Heat Pump, Electric
  • Cooling Y N: Yes
  • Electric: Circuit Breakers
  • Heating YN: Yes
  • Water Source: Public
  • HEAT ZONES: 1
  • COOLING ZONES: 1

Condo/Co-op/Association

  • Association Amenities: Elevator(s)
  • Association Fee: 525.98
  • Association Fee Frequency: Monthly
  • Community Features: Public Transportation, Shopping, Park, Medical Facility, Highway Access, House of Worship, Public School
  • Senior Community YN: No
  • MANAGEMENT: Developer Control

Fee Information

  • Association Fee Includes: Water, Sewer, Insurance, Maintenance Structure, Maintenance Grounds, Snow Removal, Trash, Reserve Funds

Lot Info

  • Parcel Number: 261768
  • Zoning: sr10
  • Farm Land Area Units: Square Feet
  • Lot Size Units: Acres
  • Property Attached YN: Yes
  • OUTDOOR SPACE AVAILABLE: Yes - Private

Rental Info

  • Pets Allowed: Yes w/ Restrictions

Tax Info

  • Tax Year: 2025

Multi Family

  • Number Of Units Total: 24
  • Basement Included Sq Ft: No

MLS Schools

  • High School: Wellesley High
  • Elementary School: Sprague
  • Middle Or Junior School: Wms

Ownership History

We collect this data history from publicly available records. To have your information removed, we recommend requesting removal directly through your county’s website.

Date Name Owned For Owner Type

Purchase Details

Closed on
Apr 14, 2026
Sold by
Bought by

Home Financials for this Owner

Home Financials are based on the most recent Mortgage that was taken out on this home.
Original Mortgage
$25,000
Interest Rate
0.0598%
Mortgage Type
New Conventional

Purchase Details

Listed on
Jun 6, 2025
Closed on
Mar 12, 2026
Sold by
Bought by
Seller's Agent
Bartlett Albion Group
Hammond Residential Real Estate
Buyer's Agent
Donahue Maley & Burns Team
Compass
List Price
$988,000
Sold Price
$988,000
Views
41

Home Financials for this Owner

Home Financials are based on the most recent Mortgage that was taken out on this home.
Original Mortgage
$25,000
Interest Rate
0.0598%
Mortgage Type
New Conventional

Purchase Details

Listed on
Jun 6, 2025
Closed on
Feb 5, 2026
Sold by
Bought by
Seller's Agent
Bartlett Albion Group
Hammond Residential Real Estate
Buyer's Agent
Donahue Maley & Burns Team
Compass
List Price
$988,000
Sold Price
$988,000
Views
41

Home Financials for this Owner

Home Financials are based on the most recent Mortgage that was taken out on this home.
Original Mortgage
$25,000
Interest Rate
0.0598%
Mortgage Type
New Conventional

Purchase Details

Listed on
Jun 6, 2025
Closed on
Feb 4, 2026
Sold by
Bought by
Seller's Agent
Bartlett Albion Group
Hammond Residential Real Estate
Buyer's Agent
Donahue Maley & Burns Team
Compass
List Price
$988,000
Sold Price
$988,000
Views
41

Home Financials for this Owner

Home Financials are based on the most recent Mortgage that was taken out on this home.
Original Mortgage
$25,000
Interest Rate
0.0598%
Mortgage Type
New Conventional

Purchase Details

Listed on
Jun 6, 2025
Closed on
Jan 29, 2026
Sold by
Bought by
Seller's Agent
Bartlett Albion Group
Hammond Residential Real Estate
Buyer's Agent
Donahue Maley & Burns Team
Compass
List Price
$988,000
Sold Price
$988,000
Views
41

Home Financials for this Owner

Home Financials are based on the most recent Mortgage that was taken out on this home.
Original Mortgage
$25,000
Interest Rate
0.0598%
Mortgage Type
New Conventional

Purchase Details

Closed on
Apr 27, 2023
Sold by
Bought by

Home Financials for this Owner

Home Financials are based on the most recent Mortgage that was taken out on this home.
Original Mortgage
$2,900,000
Interest Rate
0.066%
Mortgage Type
Purchase Money Mortgage

Purchase Details

Closed on
Sep 20, 2021
Sold by
Bought by

Purchase Details

Closed on
Jul 15, 2016
Sold by
Bought by

Home Financials for this Owner

Home Financials are based on the most recent Mortgage that was taken out on this home.
Original Mortgage
$3,000,000
Interest Rate
0.0341%
Mortgage Type
Unknown

Purchase Details

Closed on
May 29, 2015
Sold by
Bought by

Purchase Details

Closed on
Jun 1, 1983
Bought by
Source: Public Records
Create a Home Valuation Report for This Property
The Home Valuation Report is an in-depth analysis detailing your home's value as well as a comparison with similar homes in the area

Purchase History

We collect this data history from publicly available records. To have your information removed, we recommend requesting removal directly through your county’s website.

Date Buyer Sale Price Title Company
$1,440,000 --
$1,490,550 --
$306,800 --
$341,000 --
$306,800 --
$306,800 --
$306,800 --
$988,000 --
$306,200 --
$1,050,000 --
$6,500,000 None Available
-- None Available
$1,225,000 --
-- --
-- --
Source: Public Records

Mortgage History

We collect this data history from publicly available records. To have your information removed, we recommend requesting removal directly through your county’s website.

Date Status Borrower Loan Amount
Open $25,000
Previous Owner $280,664
Previous Owner $276,062
Previous Owner $236,800
Previous Owner $15,266
Previous Owner $276,120
Previous Owner $330,770
Previous Owner $11,668
Previous Owner $290,890
Previous Owner $16,546,125
Previous Owner $2,900,000
Previous Owner $3,000,000
Source: Public Records

Property History

We collect this data history from publicly available records. To have your information removed, we recommend requesting removal directly through your county’s website.

Date Event Price List to Sale Price per Sq Ft
02/09/2026 02/09/26 Sold $988,000 0.0% $935 / Sq Ft
09/25/2025 09/25/25 Pending -- -- --
07/10/2025 07/10/25 For Sale $988,000 0.0% $935 / Sq Ft
06/23/2025 06/23/25 Pending -- -- --
06/06/2025 06/06/25 For Sale $988,000 -- $935 / Sq Ft
Source: MLS Property Information Network (MLS PIN)

Tax History

We collect this data history from publicly available records. To have your information removed, we recommend requesting removal directly through your county’s website.

Year Tax Paid Tax Assessment Tax Assessment Total Assessment is a certain percentage of the fair market value that is determined by local assessors to be the total taxable value of land and additions on the property. Land Improvement
2025 $88,408 $8,600,000 $0 $8,600,000
2024 $61,325 $5,891,000 $5,891,000 $0
2023 $23,908 $2,088,000 $2,088,000 $0
2022 $20,942 $1,793,000 $1,793,000 $0
2021 $20,151 $1,715,000 $1,715,000 $0
2020 $19,825 $1,715,000 $1,715,000 $0
2019 $18,940 $1,637,000 $1,637,000 $0
2018 $15,882 $1,329,000 $1,329,000 $0
2017 $10,882 $923,000 $708,000 $215,000
2016 $10,706 $905,000 $696,000 $209,000
2015 -- $873,000 $663,000 $210,000
Source: Public Records

Agents Affiliated with this Home

  • Section Image
  • Section Image
  • Section Image
  • Section Image
See All Agents

Map

Source: MLS Property Information Network (MLS PIN)

MLS Number: 73387306

MLS Property Information Network (MLS PIN)

APN: WELL M:122 R:019 S:

Your Personal Tour Guide

Ask me questions while you tour the home.