
Christine Morford
Berkshire Hathaway HomeServices Fox & Roach - Rumson
(727) 349-2909
115 Total Sales
1 in Neptune City
$300,000 Price


Estimated Value: $547,214
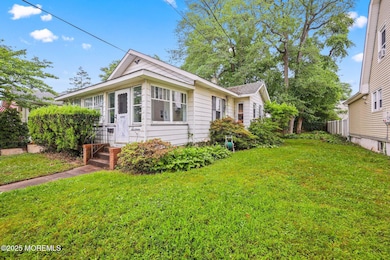
Don't Let this cozy classic home pass you by.
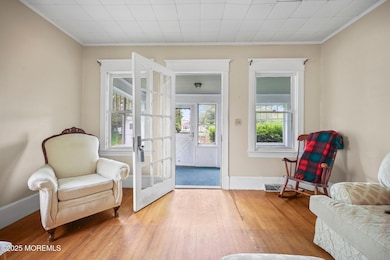
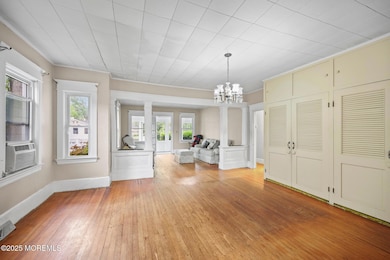
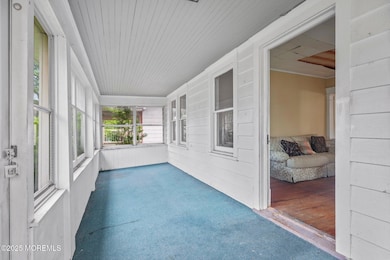
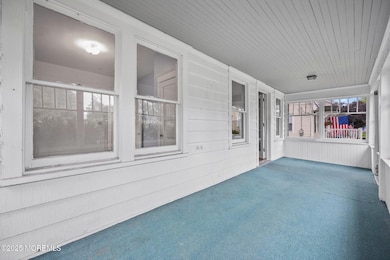
3 Bedroom, 1 bath home. Backyard has park-like setting. Original hardwood floors and moulding. The bathroom and kitchen has been tastefully updated. Close proximity to Memorial park on the Shark River and the beautiful jersey shore beaches and restaurants. Bring your imagination and amazing ideas to make this home your own!
Last Agent to Sell the Property
Chris Smith Realty License #1541171 Listed on: 06/20/2025
We collect this data history from publicly available records. To have your information removed, we recommend requesting removal directly through your county’s website.
Christine Morford
Berkshire Hathaway HomeServices Fox & Roach - Rumson
(727) 349-2909
115 Total Sales
1 in Neptune City
$300,000 Price
Ann Marie Burke
Century 21 Burke Realty
(908) 913-8313
89 Total Sales
2 in Neptune City
$682,500 Price Range
Ryan Brown
INTERSTATE HOME PROPERTIES
(347) 808-3345
56 Total Sales
1 in Neptune City
$475,000 Price
Allegra Cojab
VRI Homes
(848) 272-7503
59 Total Sales
1 in Neptune City
$40,000 Price
Theodore Koczon
EXP Realty
(848) 242-8253
50 Total Sales
1 in Neptune City
$475,000 Price
Juan Sardo
Real Broker, LLC- Red Bank
(848) 276-6388
72 Total Sales
1 in Neptune City
$460,000 Price
We collect this data history from publicly available records. To have your information removed, we recommend requesting removal directly through your county’s website.
| Date | Buyer | Sale Price | Title Company |
|---|---|---|---|
| $525,000 | Triton Title & Abstract | ||
| -- | None Available |
We collect this data history from publicly available records. To have your information removed, we recommend requesting removal directly through your county’s website.
| Date | Status | Borrower | Loan Amount |
|---|---|---|---|
| Open | $420,000 |
We collect this data history from publicly available records. To have your information removed, we recommend requesting removal directly through your county’s website.
| Date | Event | Price | List to Sale | Price per Sq Ft |
|---|---|---|---|---|
| 10/10/2025 10/10/25 | Sold | $525,000 | 0.0% | $463 / Sq Ft |
| 08/01/2025 08/01/25 | Pending | -- | -- | -- |
| 06/20/2025 06/20/25 | For Sale | $525,000 | -- | $463 / Sq Ft |
We collect this data history from publicly available records. To have your information removed, we recommend requesting removal directly through your county’s website.
| Year | Tax Paid | Tax Assessment Tax Assessment Total Assessment is a certain percentage of the fair market value that is determined by local assessors to be the total taxable value of land and additions on the property. | Land | Improvement |
|---|---|---|---|---|
| 2026 | $7,842 | $524,300 | $319,300 | $205,000 |
| 2025 | $7,842 | $443,800 | $281,400 | $162,400 |
| 2024 | $6,630 | $415,400 | $260,100 | $155,300 |
| 2023 | $6,630 | $343,900 | $201,200 | $142,700 |
| 2022 | $6,129 | $306,600 | $171,300 | $135,300 |
| 2021 | $6,129 | $297,100 | $162,100 | $135,000 |
| 2020 | $6,096 | $266,100 | $138,300 | $127,800 |
| 2019 | $6,024 | $254,500 | $135,400 | $119,100 |
| 2018 | $5,916 | $239,400 | $129,000 | $110,400 |
| 2017 | $5,634 | $226,800 | $119,900 | $106,900 |
| 2016 | $5,246 | $210,700 | $112,100 | $98,600 |
| 2015 | $4,918 | $194,100 | $96,800 | $97,300 |
| 2014 | $4,951 | $171,500 | $87,800 | $83,700 |
K
Seller's Agent in 2025
Kim O'Gara
Chris Smith Realty
(732) 449-3777
1 Total Sale
Buyer's Agent in 2025
Michael Ash
Keller Williams Realty Central Monmouth
(732) 977-4129
22 Total Sales
Source: MOREMLS (Monmouth Ocean Regional REALTORS®)
MLS Number: 22518064
APN: 36-00029-0000-00034
Disclaimer: Certain information contained herein is derived from information provided by parties other than Homes.com. All information provided is deemed reliable, but is not guaranteed to be accurate and should be independently verified.
IDX information is provided exclusively for personal, non-commercial use, and may not be used for any purpose other than to identify prospective properties consumers may be interested in purchasing.
Information is deemed reliable but not guaranteed.
Ask me questions while you tour the home.