
George Needham
GLN & Company, LLC
(978) 736-2304
25 Total Sales
2 in Centerville
$1.2M - $1.4M Price Range
Estimated Value: $639,000 - $741,000
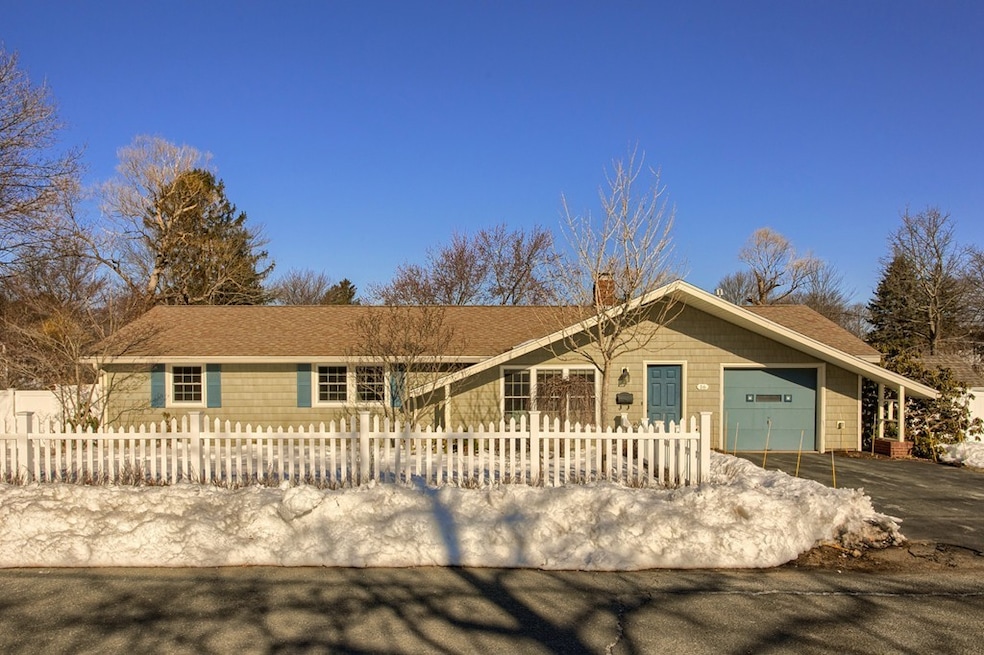
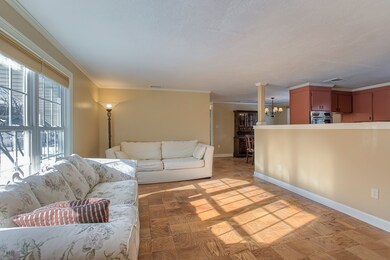
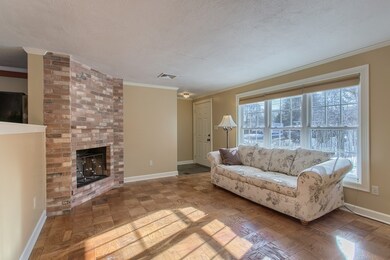
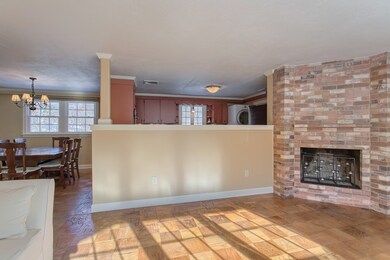
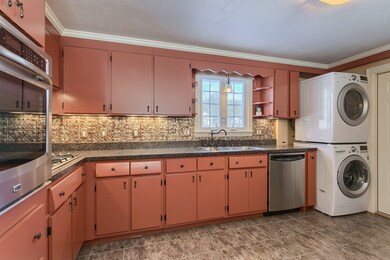
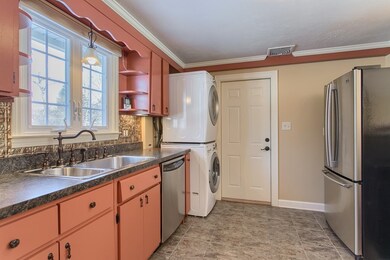
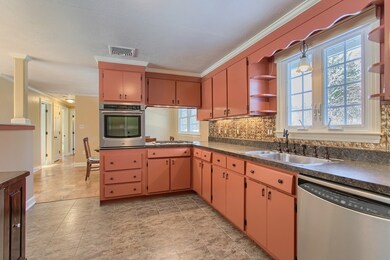
Final Open House Sat 3/31 11:30-1pm. Multiple offers, highest/best due 5pm Sat 3/31. Great updates to this Centerville Ranch make this the ideal choice for your new home. Recent upgrades include architectural-shingle roof, forced hot air heating system with central air added, 200 amp electric service, on-demand hot water, cedar-shingle style vinyl siding, fully insulated walls and roof, freshly painter interior, updated Master bath... Stainless kitchen appliances and LG washer/dryer combo. The home has an oversized one-car garage with interior access. This place really blooms in the spring and summer, tons of plantings. Exterior features include brick patio, large shed, and maintenance-free vinyl fencing provides privacy along 3 sides while you can still enjoy the natural beauty at the rear of the lot. Located on a quiet cul de sac close to Centerville Elementary with easy access to commuter routes, commuter rail, downtown and the ocean and beaches.
Last Agent to Sell the Property
Tom Maloney
Keller Williams Realty Evolution License #454006151 Listed on: 03/21/2018
Last Buyer's Agent
Carol Belcher
Ledge & Young Real Estate
We collect this data history from publicly available records. To have your information removed, we recommend requesting removal directly through your county’s website.
George Needham
GLN & Company, LLC
(978) 736-2304
25 Total Sales
2 in Centerville
$1.2M - $1.4M Price Range
Michelle Doyle
Flow Realty, Inc.
(978) 690-4362
49 Total Sales
4 in Centerville
$695K - $1M Price Range
Deborah Evans
J. Barrett & Company
(351) 215-0813
110 Total Sales
4 in Centerville
$614K - $750K Price Range
David Brown
Coldwell Banker Realty - Beverly
(339) 666-1240
60 Total Sales
1 in Centerville
$1,215,000 Price
Michael Cannuscio
The Agency Marblehead
(781) 722-7167
21 Total Sales
1 in Centerville
$1,100,000 Price
Julie Tsakirgis
RE/MAX Property Shoppe, Inc.
(781) 776-5137
125 Total Sales
1 in Centerville
$1,360,000 Price
We collect this data history from publicly available records. To have your information removed, we recommend requesting removal directly through your county’s website.
| Date | Buyer | Sale Price | Title Company |
|---|---|---|---|
| -- | None Available | ||
| Foglia Christine | $429,000 | -- | |
| Camyre Suzanne | $315,000 | -- |
We collect this data history from publicly available records. To have your information removed, we recommend requesting removal directly through your county’s website.
| Date | Status | Borrower | Loan Amount |
|---|---|---|---|
| Previous Owner | $310,000 | ||
| Previous Owner | Foglia Christine G | $315,000 | |
| Previous Owner | Camyre Suzanne | $320,034 | |
| Previous Owner | Camyre Suzanne | $321,275 | |
| Previous Owner | Camyre Suzanne | $63,000 | |
| Previous Owner | Bartenstein Sylvia | $50,000 |
We collect this data history from publicly available records. To have your information removed, we recommend requesting removal directly through your county’s website.
| Date | Event | Price | List to Sale | Price per Sq Ft |
|---|---|---|---|---|
| 05/07/2018 05/07/18 | Sold | $429,000 | +2.2% | $358 / Sq Ft |
| 03/31/2018 03/31/18 | Pending | -- | -- | -- |
| 03/21/2018 03/21/18 | For Sale | $419,900 | -- | $350 / Sq Ft |
We collect this data history from publicly available records. To have your information removed, we recommend requesting removal directly through your county’s website.
| Year | Tax Paid | Tax Assessment Tax Assessment Total Assessment is a certain percentage of the fair market value that is determined by local assessors to be the total taxable value of land and additions on the property. | Land | Improvement |
|---|---|---|---|---|
| 2025 | $6,049 | $550,400 | $379,500 | $170,900 |
| 2024 | $5,763 | $513,200 | $342,300 | $170,900 |
| 2023 | $5,350 | $475,100 | $305,100 | $170,000 |
| 2021 | $5,038 | $396,700 | $238,100 | $158,600 |
| 2020 | $4,732 | $381,800 | $223,200 | $158,600 |
| 2019 | $4,844 | $353,100 | $204,600 | $148,500 |
| 2018 | $4,600 | $338,200 | $202,800 | $135,400 |
| 2017 | $4,191 | $293,500 | $158,100 | $135,400 |
| 2016 | $4,223 | $293,500 | $158,100 | $135,400 |
| 2015 | $4,141 | $293,500 | $158,100 | $135,400 |
TM
Seller's Agent in 2018
Tom Maloney
Keller Williams Realty Evolution
CB
Buyer's Agent in 2018
Carol Belcher
Ledge & Young Real Estate
Source: MLS Property Information Network (MLS PIN)
MLS Number: 72296681
APN: BEVE-000085-000112
Disclaimer: Certain information contained herein is derived from information provided by parties other than Homes.com. All information provided is deemed reliable, but is not guaranteed to be accurate and should be independently verified.
The property listing data and information, or the Images, set forth herein were provided to MLS Property Information Network, Inc. from third party sources, including sellers, lessors and public records, and were compiled by MLS Property Information Network, Inc. The property listing data and information, and the Images, are for the personal, non-commercial use of consumers having a good faith interest in purchasing or leasing listed properties of the type displayed to them and may not be used for any purpose other than to identify prospective properties which such consumers may have a good faith interest in purchasing or leasing. MLS Property Information Network, Inc. and its subscribers disclaim any and all representations and warranties as to the accuracy of the property listing data and information, or as to the accuracy of any of the Images, set forth herein.
Ask me questions while you tour the home.