
Richard Hornblower
Coldwell Banker Realty - Boston
(339) 666-1029
78 Total Sales
5 in Lower Roxbury
$235K - $811K Price Range

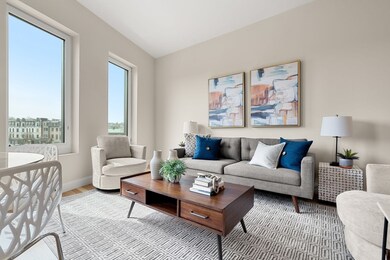
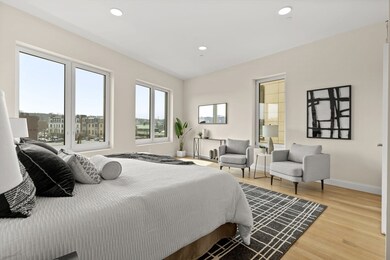
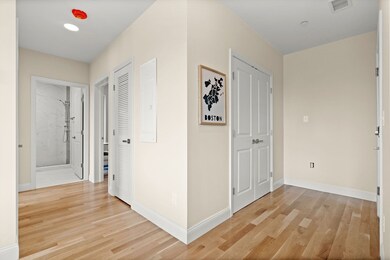
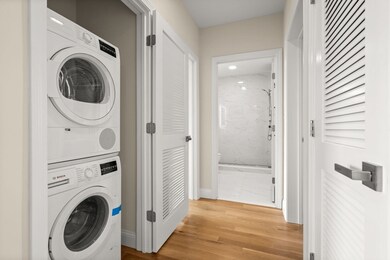

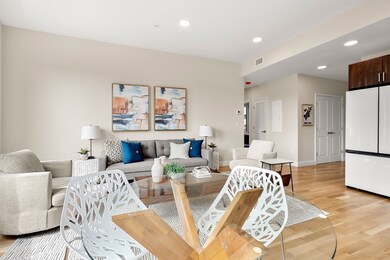
Irresistible location and undeniable style, 16 Taber Street is Nubian Square's newest condominium and offers an impressive array of quality residences. This sophisticated building is equipped with an elevator, residential lounge, bicycle storage and its central location allows convenient access to adjacent neighborhoods, Downtown Boston, public transportation and highway, medical, schools and green-spaces. Unit 501 is almost completely south-facing and enriched with ~10ft ceilings, in-unit washer/dryer, white-glass panel appliance package, a timeless bathroom and triple-pane casement windows. The consistently bright exposures, storage and attractive bedroom sizes make this an appealing floor-plan within the building. 16 Taber Street is the ultimate condominium for owners seeking a quality, well-managed building in a thriving and developing business district within close proximity to Downtown Boston. This layout also comes with an option for a private terrace!
Last Agent to Sell the Property
Coldwell Banker Realty - Dorchester Listed on: 04/15/2024
Last Buyer's Agent
Stivaletta Team
The Agency Boston
Richard Hornblower
Coldwell Banker Realty - Boston
(339) 666-1029
78 Total Sales
5 in Lower Roxbury
$235K - $811K Price Range
Daniel Tully
Symphony Properties
(781) 358-8697
78 Total Sales
1 in Lower Roxbury
$3,550,000 Price
Chanda Smart
OnyxGroup Realty LLC
(617) 766-0471
13 Total Sales
2 in Lower Roxbury
$331K - $670K Price Range
Shabnam Mashmasarmi
OnyxGroup Realty LLC
(508) 436-4857
11 Total Sales
2 in Lower Roxbury
$331K - $670K Price Range
Roy Mazraani
Real Broker MA, LLC
(774) 208-9313
78 Total Sales
1 in Lower Roxbury
$315,000 Price
Victoria Tran Slomiak
Lineage Realty Group
(508) 796-8249
66 Total Sales
1 in Lower Roxbury
$1,000,000 Price
We collect this data history from publicly available records. To have your information removed, we recommend requesting removal directly through your county’s website.
| Date | Event | Price | List to Sale | Price per Sq Ft |
|---|---|---|---|---|
| 07/26/2024 07/26/24 | Sold | $735,000 | -1.3% | $736 / Sq Ft |
| 07/07/2024 07/07/24 | Pending | -- | -- | -- |
| 04/15/2024 04/15/24 | For Sale | $745,000 | -- | $746 / Sq Ft |
We collect this data history from publicly available records. To have your information removed, we recommend requesting removal directly through your county’s website.
| Year | Tax Paid | Tax Assessment Tax Assessment Total Assessment is a certain percentage of the fair market value that is determined by local assessors to be the total taxable value of land and additions on the property. | Land | Improvement |
|---|---|---|---|---|
| 2025 | $8,713 | $600,946 | ||
| 2024 | $8,522 | $584,010 | ||
| 2023 | $8,522 | $567,000 | $0 | $567,000 |
| 2022 | $7,422 | $515,550 | $0 | $515,550 |
| 2021 | $6,831 | $429,450 | $0 | $429,450 |
| 2020 | $6,522 | $427,350 | $0 | $427,350 |
| 2019 | $5,902 | $371,700 | $0 | $371,700 |
| 2018 | $5,552 | $357,000 | $0 | $0 |
| 2017 | $4,492 | $291,900 | $0 | $0 |
| 2016 | $4,508 | $288,750 | $0 | $0 |
| 2015 | $4,333 | $273,000 | $0 | $0 |
| 2014 | $4,188 | $262,500 | $0 | $0 |
Seller's Agent in 2024
Terrance Moreau
Coldwell Banker Realty - Dorchester
(857) 308-8224
44 in this area
87 Total Sales
ST
Buyer's Agent in 2024
Stivaletta Team
The Agency Boston
Source: MLS Property Information Network (MLS PIN)
MLS Number: 73224186
Disclaimer: Certain information contained herein is derived from information provided by parties other than Homes.com. All information provided is deemed reliable, but is not guaranteed to be accurate and should be independently verified.
The property listing data and information, or the Images, set forth herein were provided to MLS Property Information Network, Inc. from third party sources, including sellers, lessors and public records, and were compiled by MLS Property Information Network, Inc. The property listing data and information, and the Images, are for the personal, non-commercial use of consumers having a good faith interest in purchasing or leasing listed properties of the type displayed to them and may not be used for any purpose other than to identify prospective properties which such consumers may have a good faith interest in purchasing or leasing. MLS Property Information Network, Inc. and its subscribers disclaim any and all representations and warranties as to the accuracy of the property listing data and information, or as to the accuracy of any of the Images, set forth herein.
Ask me questions while you tour the home.