NOT LISTED FOR SALE

16 The Hill Rd Unit 16L Basye, VA 22810

Basye Area
2 Beds
2 Baths
1,880 Sq Ft
1974 Built

Sale Details

Date Sold: June 5, 2020

Last sale price $79,000 $42 Per Sq Ft

87 Days on Market

Highlights

  • Golf Course Community
  • Lake Privileges
  • Traditional Architecture
  • View of Trees or Woods
  • Community Lake
  • Main Floor Bedroom

About This Home

As of June 2020

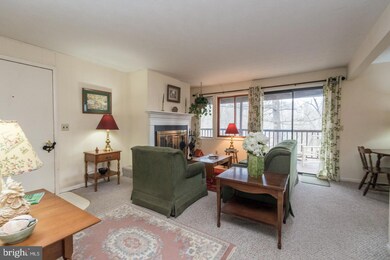
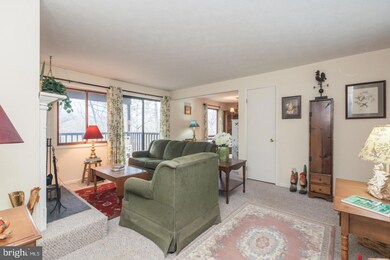
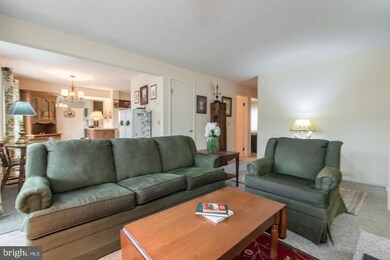
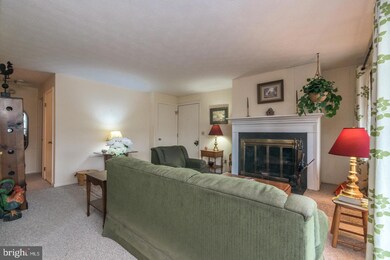
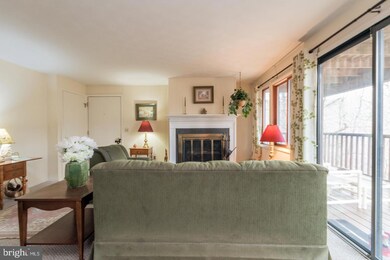
Great condo with much sought after walk-out BASEMENT. Basement is partially finished and has tons of potential! Washer/Dryer are in the basement. All Furniture in the condo will convey. The location is fabulous with lots of privacy and pretty winter mountain views. It's an easy walk to the Basye Community Store. Bryce Resort amenities are close by and include numerous outdoor activities including: Snow Skiing, Snowboarding, Tubing (both Winter & Summer), GOLF (18 hole PGA course), Mountain Bike Park, Zip Line, Euro Bungee, Rock Wall, Miniature Golf, Hiking, Fishing (license required), Swimming at beautiful Lake Laura, as well Canoeing and Paddle Boating. Nearby, there is a fitness center that includes fitness equipment, an indoor pool and hot tub. Don't forget that the George Washington National Forest is only a couple miles from Bryce, where you can HUNT (restrictions apply, and a valid hunting license is required). There are area amenities GALORE including: taking a tour in one of the many CAVERNS, Fry Viewing at Route 11 Potato Chip factory YUM (for more information: During the summer months, enjoy Music Festival concerts at Orkney Springs (which is minutes from Bryce Resort; for the concert schedule: This is a VERY SPECIAL unit that you will want to see.

Last Agent to Sell the Property

Patricia Snyder

(540) 856-3100 helpdesk@premiermove.com Coldwell Banker Premier License #0225245928 Listed on: 01/28/2020

Coldwell Banker Premier

Last Buyer's Agent

Brooke Hulver

(540) 856-3100 helpdesk@premiermove.com Coldwell Banker Premier

Coldwell Banker Premier

Property Details

Home Type

  • Condominium

Est. Annual Taxes

  • $689

Year Built

  • Built in 1974

HOA Fees

  • $250 Monthly HOA Fees

Parking

  • Parking Lot

Property Views

  • Woods
  • Mountain

Home Design

  • Traditional Architecture
  • Entry on the 1st floor
  • Frame Construction
  • Asphalt Roof
  • Wood Siding

Interior Spaces

  • Property has 1 Level
  • Furnished
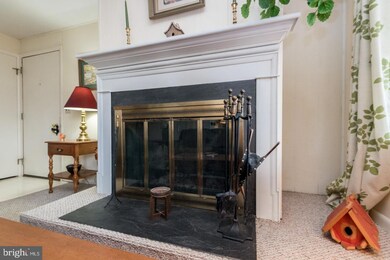
  • 1 Fireplace
  • Insulated Windows
  • Insulated Doors
  • Combination Kitchen and Dining Room
  • Basement Fills Entire Space Under The House

Kitchen

  • Electric Oven or Range
  • Range Hood
  • Dishwasher
  • Disposal

Flooring

  • Carpet
  • Vinyl

Bedrooms and Bathrooms

  • 2 Main Level Bedrooms
  • En-Suite Bathroom
  • 2 Full Bathrooms

Laundry

  • Electric Dryer
  • Washer

Accessible Home Design

  • Level Entry For Accessibility

Outdoor Features

  • Lake Privileges
  • Storage Shed

Unit Details

  • 1 Common Wall
  • Property is in very good condition

Schools

  • Ashby-Lee Elementary School
  • North Fork Middle School
  • Stonewall Jackson High School

Utilities

  • Central Air
  • Heat Pump System
  • Underground Utilities
  • Electric Water Heater
  • High Speed Internet
  • Phone Available
  • Cable TV Available

Listing and Financial Details

  • Assessor Parcel Number 064D103 916A

Community Details

Overview

  • Association fees include common area maintenance, lawn maintenance, management, road maintenance, snow removal, trash, water
  • Low-Rise Community
  • Bhth Condos
  • The Hill Condos Subdivision
  • Property Manager
  • Community Lake

Amenities

  • Laundry Facilities

Recreation

  • Golf Course Community
  • Golf Course Membership Available

Pet Policy

  • Pets Allowed

Property Details

Home Type

Condominium

Est. Annual Taxes

$689

Year Built

Built in 1974

HOA Fees

$250 per month

Listing Details

  • Property Type: Residential
  • Structure Type: Unit/Flat/Apartment
  • Unit Building Type: Garden 1 - 4 Floors
  • Architectural Style: Traditional
  • Accessibility Features: Level Entry - Main
  • Ownership: Condominium
  • Historic: No
  • Inclusions: Appliances and Furniture conveys
  • New Construction: No
  • Story List: Main
  • Federal Flood Zone: No
  • Year Built: 1974
  • Special Features: None
  • Property Sub Type: Condos

Interior Features

  • Appliances: Dishwasher, Disposal, Oven/Range - Electric, Range Hood, Refrigerator, Water Heater, Dryer - Electric, Washer
  • Entry Floor: 1
  • Flooring Type: Carpet, Vinyl
  • Interior Amenities: Carpet, Combination Kitchen/Dining, Dining Area, Entry Level Bedroom, Primary Bath(s)
  • Window Features: Insulated
  • Fireplaces Count: 1
  • Fireplace: Yes
  • Common Walls: 1 Common Wall
  • Door Features: Insulated
  • Wall Ceiling Types: Dry Wall
  • Levels Count: 1
  • Basement: Yes
  • Basement Type: Full
  • Total Sq Ft: 2280
  • Living Area Sq Ft: 1880
  • Price Per Sq Ft: 108.19
  • Above Grade Finished Sq Ft: 855
  • Below Grade Finished Sq Ft: 1025
  • Below Grade Sq Ft: 400
  • Total Below Grade Sq Ft: 1425
  • Above Grade Finished Area Units: Square Feet

Beds/Baths

  • Bedrooms: 2
  • Main Level Bedrooms: 2
  • Total Bathrooms: 2
  • Full Bathrooms: 2
  • Main Level Bathrooms: 2.00
  • Main Level Full Bathrooms: 2

Exterior Features

  • Other Structures: Above Grade, Below Grade
  • Other Structures List: Storage Barn/Shed
  • Construction Materials: Frame, Wood Siding
  • Road Surface Type: Tar And Chip
  • Roof: Asphalt
  • Spa: No
  • View: Mountain, Trees/Woods
  • Water Access: No
  • Waterfront: No
  • Water Oriented: No
  • Pool: No Pool
  • Tidal Water: No
  • Water View: No

Garage/Parking

  • Garage: No
  • Type Of Parking: Parking Lot

Utilities

  • Central Air Conditioning: Yes
  • Cooling Fuel: Electric
  • Cooling Type: Central A/C
  • Heating Fuel: Electric
  • Heating Type: Heat Pump(s)
  • Heating: Yes
  • Hot Water: Electric
  • Sewer/Septic System: Public Sewer
  • Utilities: Cable Tv Available, Dsl Available, Phone Available, Under Ground, Sewer Available, Water Available
  • Water Source: Public
  • Municipal Trash: No

Condo/Co-op/Association

  • Condo Co-Op Association: Yes
  • Condo Co-Op Fee: 750.00
  • Condo Co-Op Fee Frequency: Quarterly
  • Condo Co-Op Name: BHTH
  • HOA Condo Co-Op Amenities: Golf Course Membership Available, Golf Course, Lake, Laundry Facilities, Water/Lake Privileges
  • HOA Condo Co-Op Fee Includes: Common Area Maintenance, Lawn Maintenance, Management, Road Maintenance, Snow Removal, Trash, Water
  • HOA: No
  • Senior Community: No
  • Association Recreation Fee: No

Schools

  • Elementary School Source: Listing Agent
  • High School Source: Listing Agent
  • Middle School Source: Listing Agent
  • School District Source: Listing Agent
  • Elementary School: ASHBY-LEE
  • High School: STONEWALL JACKSON
  • Middle Or Junior School: NORTH FORK

Lot Info

  • Horses: No
  • Additional Parcels: No
  • Property Condition: Very Good
  • Zoning: R3
  • In City Limits: No

Rental Info

  • Furnished: Yes
  • Ground Rent Exists: No
  • Lease Considered: No
  • Pets: No Pet Restrictions
  • Pets Allowed: Yes
  • Vacation Rental: No
  • Property Manager: Yes

Tax Info

  • Tax Annual Amount: 689.00
  • Assessor Parcel Number: 064D103 916A
  • County Tax Payment Frequency: Annually
  • Tax Year: 2019

MLS Schools

  • School District Name: SHENANDOAH COUNTY PUBLIC SCHOOLS
Create a Home Valuation Report for This Property
The Home Valuation Report is an in-depth analysis detailing your home's value as well as a comparison with similar homes in the area

Home Values in the Area

Source: Public Records

Average Home Value in this Area


Source: Public Records

Property History

We collect this data history from publicly available records. To have your information removed, we recommend requesting removal directly through your county’s website.

Date Event Price List to Sale Price per Sq Ft
06/05/2020 06/05/20 Sold $79,000 -14.6% $42 / Sq Ft
04/24/2020 04/24/20 Pending -- -- --
01/28/2020 01/28/20 For Sale $92,500 -- $49 / Sq Ft
Source: Bright MLS

Agents Affiliated with this Home

  • Section Image
  • Section Image
See All Agents

Map

Source: Bright MLS

MLS Number: VASH118218

Bright MLS
Your Personal Tour Guide

Ask me questions while you tour the home.