
Noora Brown
William Pitt Sotheby's Int'l
(959) 245-5144
134 Total Sales
12 in Avon
$270K - $2.4M Price Range
Estimated Value: $665,906
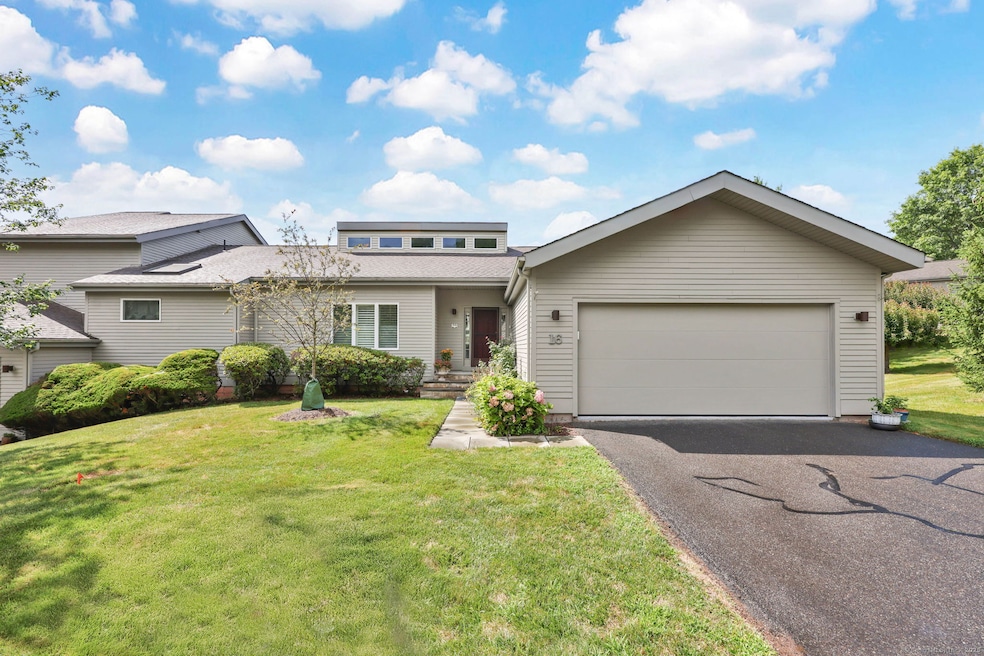
Experience effortless style, sprawling ranch-style living, and truly low-maintenance ease in this expansive condo in Avon's coveted Hunter's Run. Beautifully finished throughout, this pristine 2100sq ft. home is perfect for everyday living, effortless entertaining, and welcoming overnight guests. The sun-splashed one floor living makes a dazzling first impression: a soaring vaulted great room with a gas fireplace and gleaming hardwoods flows seamlessly into an elegant dining room crowned with classic molding. The gourmet kitchen is a showstopper, featuring granite countertops, newer stainless steel appliances, a gas cooktop, wall oven, center island, and a wine chiller, and opens to a casual family room with sliders to a large deck-ideal for relaxing or gathering. Retreat to the spacious primary suite with a vaulted ceiling, walk-in closet, and spa-style bath with a soaking tub, separate shower, and double vanity. Working from home is a breeze in the 1st floor dedicated office with custom built-ins. The finished walkout lower level adds exceptional flexibility with a generous family room and two additional bedrooms, and full bath. This 1100sqft is perfect for guests, a second office, or hobby space. Additional highlights include central air, an attached 2-car garage, and updated HVAC with efficient two-zone heating and cooling. Hunter's Run residents enjoy fantastic amenities-clubhouse, indoor saltwater pool, tennis, and pickleball courts, the new and upcoming sport!
Last Agent to Sell the Property
KW Legacy Partners Brokerage Phone: (781) 774-0122 License #RES.0827694 Listed on: 11/21/2025
Noora Brown
William Pitt Sotheby's Int'l
(959) 245-5144
134 Total Sales
12 in Avon
$270K - $2.4M Price Range
Kym Nash
eXp Realty
(860) 259-2254
17 Total Sales
1 in Avon
$310,000 Price
Gina Cavallo
Regency Real Estate, LLC
(475) 285-7434
71 Total Sales
2 in Avon
$285K - $325K Price Range
Divya Kataria
Berkshire Hathaway NE Prop.
(860) 979-5972
82 Total Sales
6 in Avon
$265K - $600K Price Range
Shawna Rohan
eXp Realty
(860) 846-3760
168 Total Sales
5 in Avon
$430K - $1.2M Price Range
Sophia Giuffria
Tea Leaf Realty
(860) 905-0220
87 Total Sales
3 in Avon
$530K - $803K Price Range
We collect this data history from publicly available records. To have your information removed, we recommend requesting removal directly through your county’s website.
| Date | Event | Price | List to Sale | Price per Sq Ft |
|---|---|---|---|---|
| 01/08/2026 01/08/26 | Sold | $625,000 | 0.0% | $187 / Sq Ft |
| 12/22/2025 12/22/25 | Pending | -- | -- | -- |
| 11/21/2025 11/21/25 | For Sale | $625,000 | -- | $187 / Sq Ft |
We collect this data history from publicly available records. To have your information removed, we recommend requesting removal directly through your county’s website.
| Year | Tax Paid | Tax Assessment Tax Assessment Total Assessment is a certain percentage of the fair market value that is determined by local assessors to be the total taxable value of land and additions on the property. | Land | Improvement |
|---|---|---|---|---|
| 2025 | $11,521 | $374,680 | $0 | $374,680 |
| 2024 | $11,113 | $374,680 | $0 | $374,680 |
| 2023 | $9,916 | $280,180 | $0 | $280,180 |
| 2022 | $9,697 | $280,180 | $0 | $280,180 |
| 2021 | $9,585 | $280,180 | $0 | $280,180 |
| 2020 | $9,218 | $280,180 | $0 | $280,180 |
| 2019 | $9,218 | $280,180 | $0 | $280,180 |
| 2018 | $9,727 | $310,280 | $0 | $310,280 |
| 2017 | $9,491 | $310,280 | $0 | $310,280 |
| 2016 | $9,159 | $310,280 | $0 | $310,280 |
| 2015 | $8,936 | $310,280 | $0 | $310,280 |
| 2014 | $8,787 | $310,280 | $0 | $310,280 |
NR
Seller's Agent in 2026
Noah Rios-Hoffman
KW Legacy Partners
(781) 774-0122
30 Total Sales
Seller Co-Listing Agent in 2026
Sandie Terenzi
KW Legacy Partners
(860) 761-3780
323 Total Sales
Buyer's Agent in 2026
Gary Emerito
Berkshire Hathaway Home Services
(860) 716-7601
66 Total Sales
Source: SmartMLS
MLS Number: 24141379
APN: AVON-000043-000000-000519-000016
Disclaimer: Certain information contained herein is derived from information provided by parties other than Homes.com. All information provided is deemed reliable, but is not guaranteed to be accurate and should be independently verified.
IDX information is provided exclusively for personal, non-commercial use, and may not be used for any purpose other than to identify prospective properties consumers may be interested in purchasing. Information is deemed reliable but not guaranteed.
Ask me questions while you tour the home.